Welcome home to this stunning custom-built retreat set on 5.28 private acres in the highly sought-after Northgate School District. From the moment you stroll up the sidewalk and step onto the inviting front porch, you'll feel right at home. Inside, a warm and elegant foyer greets you with hardwood floors and beautiful wainscoting. The formal dining room is perfect for hosting, featuring crown molding, framed walls, and rich hardwood flooring. The family room is truly a showstopper with a wall of windows that floods the space with natural light, a stone-surround fireplace, new carpet, and custom built-in cabinets-ideal for cozy evenings or entertaining guests. The bright, open kitchen is a dream, offering abundant cabinetry, granite countertops, tile backsplash, farmhouse sink, stainless-steel appliances, recessed lighting, crown molding, and a large island with extra storage. A walk-in pantry and breakfast area complete this functional yet stylish space. Just off the kitchen, the laundry room impresses with tile flooring, custom cabinetry, granite counters, floating shelves, and a convenient side entrance. Also on the main level is a beautifully designed powder room, featuring hardwood flooring, a granite countertop, and custom wallpaper that adds a unique designer touch-perfect for guests. The primary suite on the main level provides a peaceful escape with a tray ceiling, custom trim detail, ceiling fan, new carpet, and serene views of the private backyard. The spa-like primary bath features tile flooring, a garden tub, tiled shower with corner seat, a walk-in closet, plus a separate walk-in linen closet-plenty of space for everything. Upstairs, you'll find three spacious bedrooms and two full bathrooms with granite countertops and tile flooring. The bonus room is a standout, showcasing laminate flooring and a shiplap ceiling-perfect for a home office, media room, or relaxing retreat. Storage is abundant throughout the home, including extra closets and two additional hallway closets upstairs. Outside, enjoy a two-car side-entry garage with a freezer outlet, a lovely back patio, and an expansive deck overlooking the wooded landscape. The view feels like a mountain getaway-peaceful, private, and absolutely breathtaking. This home offers the perfect blend of comfort, craftsmanship, and natural beauty-an exceptional place to live, relax, and make memories.
Closed
$559,750
44 Jasper Dr, Palmetto, GA 30268
4beds
2,905sqft
Single Family Residence
Built in 2018
5.28 Acres Lot
$559,800 Zestimate®
$193/sqft
$3,306 Estimated rent
Home value
$559,800
$532,000 - $588,000
$3,306/mo
Zestimate® history
Owner options
List your home for rent
$3,306/mo
Rent Zestimate®
Find your next renter with Zillow Rental Manager. Plus, with online applications, you can quickly screen prospective tenants – for free.
$3,306/mo
Rent Zestimate®
Refinance and save
$4,198/mo
Est. payment
Refinancing to a lower rate could help reduce your monthly payments and save thousands over the life of the loan.
$4,198/mo
Est. payment
Explore your selling options
Work with a Zillow partner agent
Leverage their expertise and Zillow's premium Showcase listings to get your home seen by more buyers.
Get startedList with your own agent
Get your home in front of millions of buyers by listing it on Zillow.
Learn how to do itSell it yourself
Take full control of how buyers see your home on Zillow by listing For Sale by Owner (FSBO).
List your homeWhat's special
Stone-surround fireplaceCrown moldingHardwood floorsRich hardwood flooringCustom built-in cabinetsInviting front porchWalk-in pantry
Zillow last checked:
Listing updated:
Listed by:
Stephen P Walker 678-758-7389,
BHHS Georgia Properties
Bought with:
Kristina Stephens, 250941
Keller Williams Realty Atl. Partners
Source: GAMLS,MLS#: 10663322
Facts & features
Interior
Bedrooms & bathrooms
- Bedrooms: 4
- Bathrooms: 4
- Full bathrooms: 3
- 1/2 bathrooms: 1
- Main level bathrooms: 1
- Main level bedrooms: 1
Rooms
- Room types: Bonus Room, Family Room, Foyer, Laundry
Dining room
- Features: Separate Room
Kitchen
- Features: Breakfast Area, Kitchen Island, Pantry, Solid Surface Counters, Walk-in Pantry
Heating
- Central, Heat Pump
Cooling
- Ceiling Fan(s), Central Air, Electric
Appliances
- Included: Dishwasher, Dryer, Electric Water Heater, Microwave, Oven/Range (Combo), Refrigerator, Stainless Steel Appliance(s), Washer
- Laundry: Mud Room
Features
- Double Vanity, High Ceilings, Master On Main Level, Separate Shower, Soaking Tub, Tray Ceiling(s), Entrance Foyer, Walk-In Closet(s)
- Flooring: Carpet, Hardwood
- Windows: Double Pane Windows, Window Treatments
- Basement: None
- Attic: Pull Down Stairs
- Number of fireplaces: 1
- Fireplace features: Family Room
Interior area
- Total structure area: 2,905
- Total interior livable area: 2,905 sqft
- Finished area above ground: 2,905
- Finished area below ground: 0
Property
Parking
- Total spaces: 2
- Parking features: Attached, Garage, Garage Door Opener, Parking Pad, Side/Rear Entrance
- Has attached garage: Yes
- Has uncovered spaces: Yes
Features
- Levels: Two
- Stories: 2
- Patio & porch: Deck, Patio, Porch
Lot
- Size: 5.28 Acres
- Features: Level, Private, Sloped
- Residential vegetation: Grassed, Partially Wooded, Wooded
Details
- Parcel number: 106 5241 010
Construction
Type & style
- Home type: SingleFamily
- Architectural style: Traditional
- Property subtype: Single Family Residence
Materials
- Concrete
- Foundation: Slab
- Roof: Composition
Condition
- Resale
- New construction: No
- Year built: 2018
Utilities & green energy
- Electric: 220 Volts
- Sewer: Septic Tank
- Water: Public
- Utilities for property: Cable Available, Electricity Available, High Speed Internet, Phone Available, Underground Utilities, Water Available
Community & HOA
Community
- Features: Clubhouse, Pool, Street Lights
- Security: Carbon Monoxide Detector(s), Security System, Smoke Detector(s)
- Subdivision: Gosdin Park
HOA
- Has HOA: Yes
- Services included: Facilities Fee, Management Fee, Swimming
- HOA fee: $800 annually
Location
- Region: Palmetto
Financial & listing details
- Price per square foot: $193/sqft
- Tax assessed value: $566,240
- Annual tax amount: $4,405
- Date on market: 1/1/2026
- Cumulative days on market: 61 days
- Listing agreement: Exclusive Right To Sell
- Listing terms: Cash,Conventional,FHA,VA Loan
- Electric utility on property: Yes
Price history
| Date | Event | Price |
|---|---|---|
| 5/21/2026 | Sold | $559,750$193/sqft |
Source:  GAMLS #10663322 Report a problem GAMLS #10663322 Report a problem | ||
| 3/3/2026 | Pending sale | $559,750$193/sqft |
Source: GAMLS #10663322 Report a problem | ||
| 1/1/2026 | Listed for sale | $559,750+3.7%$193/sqft |
Source: GAMLS #10663322 Report a problem | ||
| 8/1/2022 | Sold | $540,000-6%$186/sqft |
Source: Public Record Report a problem | ||
| 6/21/2022 | Pending sale | $574,500$198/sqft |
Source: GAMLS #20049663 Report a problem | ||
| 6/14/2022 | Listed for sale | $574,500+7.4%$198/sqft |
Source: GAMLS #20049663 Report a problem | ||
| 4/18/2022 | Listing removed | -- |
Source:  RE/MAX International Report a problem RE/MAX International Report a problem | ||
| 4/6/2022 | Price change | $535,000-3.6%$184/sqft |
Source: GAMLS #20025100 Report a problem | ||
| 4/4/2022 | Price change | $555,000-3.5%$191/sqft |
Source: GAMLS #20025100 Report a problem | ||
| 3/17/2022 | Price change | $575,000+7.5%$198/sqft |
Source: GAMLS #20025100 Report a problem | ||
| 3/12/2022 | Pending sale | $535,000$184/sqft |
Source: GAMLS #20025100 Report a problem | ||
| 3/11/2022 | Listed for sale | $535,000+37.7%$184/sqft |
Source: GAMLS #20025100 Report a problem | ||
| 10/23/2020 | Sold | $388,635+606.6%$134/sqft |
Source: Public Record Report a problem | ||
| 2/23/2018 | Sold | $55,000$19/sqft |
Source: Public Record Report a problem | ||
Public tax history
| Year | Property taxes | Tax assessment |
|---|---|---|
| 2025 | $2,165 +27.9% | $226,496 +19.3% |
| 2024 | $1,693 -6.7% | $189,933 +3.4% |
| 2023 | $1,815 -57.1% | $183,654 +14.3% |
| 2022 | $4,229 +6.9% | $160,650 +7.6% |
| 2021 | $3,956 | $149,269 |
| 2020 | $3,956 +74% | $149,269 +92.6% |
| 2019 | $2,273 +546.2% | $77,520 +546% |
| 2018 | $352 +1.2% | $12,000 |
| 2017 | $348 -1.2% | $12,000 |
| 2016 | $352 +1.2% | $12,000 |
| 2015 | $348 +2.5% | $12,000 |
| 2014 | $339 | $12,000 |
| 2013 | -- | -- |
| 2012 | -- | -- |
| 2011 | -- | -- |
| 2010 | -- | -- |
| 2009 | -- | -- |
| 2008 | -- | -- |
| 2007 | -- | -- |
Find assessor info on the county website
Neighborhood: 30268
Nearby homes
- $569,3004 bd4 ba3.1k sqft32 Jasper Dr, Palmetto, GA 30268Off Market
- $552,3004 bd4 ba2.9k sqft44 Jasper Dr LOT 5, Palmetto, GA 30268Off Market
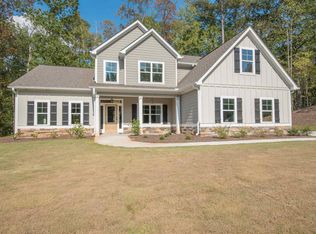
- $719,8004 bd4 ba3.2k sqft27 Jasper Dr, Palmetto, GA 30268Off Market

- $670,3004 bd4 ba3.9k sqft112 Jasper Dr, Palmetto, GA 30268Off Market
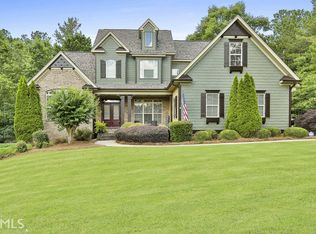
- $605,7004 bd4 ba3.1k sqft408 Gosdin Rd, Palmetto, GA 30268Off Market
- $526,0004 bd3 ba2.7k sqft73 Jasper Dr, Palmetto, GA 30268Off Market
- $669,5004 bd3 ba4.6k sqft63 Jasper Dr, Palmetto, GA 30268Off Market
- $682,0004 bd4 ba3.6k sqft22 Coral Ridge Ct LOT 22, Palmetto, GA 30268Off Market
Nearby schools
GreatSchools rating
- 8/10Brooks Elementary SchoolGrades: PK-5Distance: 4.4 mi
- 8/10Madras Middle SchoolGrades: 6-8Distance: 4.5 mi
- 7/10Northgate High SchoolGrades: 9-12Distance: 3.2 mi
Schools provided by the listing agent
- Elementary: Brooks
- Middle: Madras
- High: Northgate
Source: GAMLS. This data may not be complete. We recommend contacting the local school district to confirm school assignments for this home.
Get a cash offer in 3 minutes
Find out how much your home could sell for in as little as 3 minutes with a no-obligation cash offer.
Estimated market value
$559,800
Get a cash offer in 3 minutes
Find out how much your home could sell for in as little as 3 minutes with a no-obligation cash offer.
Estimated market value
$559,800
- Georgia
- Coweta County
- Newnan
- 30268
- 44 Jasper Dr
Nearby cities
Nearby neighborhoods
Nearby zip codes
Other Newnan Topics
