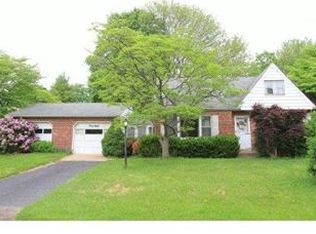
Welcome to this beautifully maintained 4-bedroom, 2-bathroom home located in the highly sought-after Neshaminy School District! Offering a flexible layout and numerous recent upgrades, this home is ready for its next owner. The main level features two bedrooms, a full bathroom, a bright living room, and a well-appointed kitchen, providing convenient one-floor living. Upstairs, you'll find two additional bedrooms and a second full bathroom, offering plenty of space for family, guests, or a home office. The partially finished basement provides additional living space perfect for a recreation room, gym, or playroom, while still offering an abundance of storage space along with a dedicated laundry area. Step outside to enjoy the massive fully fenced backyard, ideal for entertaining, pets, gardening, or simply relaxing outdoors. A storage shed adds even more functionality to the outdoor space. The property also features a large driveway and a detached garage, providing ample parking and storage options. Major recent improvements offer peace of mind, including a new electrical panel (2025), water heater (2025), well tank and filtration system (2025), boiler (2026), and roof (2026). Conveniently located near shopping, dining, parks, and major commuting routes, this move-in-ready home combines comfort, space, and value in an excellent location. Don't miss your opportunity to make this wonderful property your own!
Pending
$440,000
44 Jay St, Feasterville, PA 19053
4beds
1,272sqft
Single Family Residence
Built in 1954
0.3 Acres Lot
$456,800 Zestimate®
$346/sqft
$-- HOA
What's special
Massive fully fenced backyardLarge drivewayDedicated laundry areaAbundance of storage spaceFlexible layoutWell-appointed kitchen
- 36 days |
- 218 |
- 4 |
Zillow last checked:
Listing updated:
Listed by:
Danielle Phillips 631-384-3151,
Keller Williams Real Estate-Langhorne (215) 757-6100
Source: Bright MLS,MLS#: PABU2122562
Facts & features
Interior
Bedrooms & bathrooms
- Bedrooms: 4
- Bathrooms: 2
- Full bathrooms: 2
- Main level bathrooms: 1
- Main level bedrooms: 2
Rooms
- Room types: Living Room, Bedroom 2, Bedroom 3, Bedroom 4, Kitchen, Basement, Bedroom 1, Bathroom 1, Bathroom 2
Bedroom 1
- Features: Ceiling Fan(s), Flooring - Luxury Vinyl Plank
- Level: Main
Bedroom 2
- Features: Ceiling Fan(s), Flooring - Luxury Vinyl Plank
- Level: Main
Bedroom 3
- Features: Recessed Lighting, Flooring - Luxury Vinyl Plank
- Level: Upper
Bedroom 4
- Features: Recessed Lighting, Flooring - Luxury Vinyl Plank
- Level: Upper
Bathroom 1
- Features: Bathroom - Tub Shower, Flooring - Luxury Vinyl Plank
- Level: Main
Bathroom 2
- Features: Bathroom - Tub Shower
- Level: Upper
Basement
- Features: Basement - Partially Finished
- Level: Lower
Kitchen
- Features: Countertop(s) - Solid Surface, Ceiling Fan(s), Flooring - Luxury Vinyl Plank, Eat-in Kitchen, Kitchen - Electric Cooking
- Level: Main
Living room
- Features: Flooring - Luxury Vinyl Plank, Recessed Lighting
- Level: Main
Heating
- Baseboard, Oil
Cooling
- Window Unit(s), Electric
Appliances
- Included: Electric Water Heater, Water Heater
Features
- Basement: Partially Finished
- Has fireplace: No
Interior area
- Total structure area: 1,272
- Total interior livable area: 1,272 sqft
- Finished area above ground: 1,272
- Finished area below ground: 0
Property
Parking
- Total spaces: 6
- Parking features: Garage Faces Front, Detached, Driveway
- Garage spaces: 1
- Uncovered spaces: 5
Accessibility
- Accessibility features: Doors - Swing In
Features
- Levels: Two
- Stories: 2
- Pool features: None
Lot
- Size: 0.3 Acres
- Dimensions: 110.00 x 120.00
Details
- Additional structures: Above Grade, Below Grade
- Parcel number: 21011052
- Zoning: R2
- Special conditions: Standard
Construction
Type & style
- Home type: SingleFamily
- Architectural style: Cape Cod
- Property subtype: Single Family Residence
Materials
- Mixed
- Foundation: Other
Condition
- New construction: No
- Year built: 1954
Utilities & green energy
- Sewer: Public Sewer
- Water: Well
Community & HOA
Community
- Subdivision: Feasterville Hgts
HOA
- Has HOA: No
Location
- Region: Feasterville
- Municipality: LOWER SOUTHAMPTON TWP
Financial & listing details
- Price per square foot: $346/sqft
- Tax assessed value: $23,200
- Annual tax amount: $5,526
- Date on market: 5/31/2026
- Listing agreement: Exclusive Right To Sell
- Listing terms: Cash,FHA,VA Loan,Conventional
- Inclusions: Refrigerator, Washer, Dryer, Ring Camera System, All Appliances, All Window Units - Everything In As-is Condition With No Monetary Value.
- Exclusions: Curtains In The Living Room
- Ownership: Fee Simple
Estimated market value
$456,800
$434,000 - $480,000
$2,749/mo
Price history
| Date | Event | Price |
|---|---|---|
| 6/22/2026 | Pending sale | $440,000$346/sqft |
Source: | ||
| 6/2/2026 | Contingent | $440,000$346/sqft |
Source: | ||
| 5/31/2026 | Listed for sale | $440,000+35.8%$346/sqft |
Source: | ||
| 3/7/2025 | Sold | $324,000$255/sqft |
Source: Public Record Report a problem | ||
Public tax history
| Year | Property taxes | Tax assessment |
|---|---|---|
| 2025 | $5,231 +1% | $23,200 |
| 2024 | $5,178 +5.9% | $23,200 |
| 2023 | $4,890 +2.7% | $23,200 |
| 2022 | $4,759 | $23,200 |
| 2021 | $4,759 +1.2% | $23,200 |
| 2020 | $4,701 +4.3% | $23,200 |
| 2018 | $4,508 +2.7% | $23,200 |
| 2017 | $4,391 -2% | $23,200 |
| 2016 | $4,482 +35% | $23,200 |
| 2015 | $3,320 | $23,200 |
| 2014 | $3,320 | $23,200 |
| 2013 | -- | $23,200 |
| 2012 | -- | $23,200 |
| 2011 | -- | $23,200 |
| 2010 | -- | $23,200 |
| 2009 | -- | $23,200 |
| 2008 | -- | $23,200 |
| 2007 | -- | $23,200 |
| 2006 | -- | $23,200 |
| 2005 | -- | $23,200 +300% |
| 2004 | -- | $5,800 |
| 2003 | -- | $5,800 |
| 2002 | -- | $5,800 |
| 2000 | -- | $5,800 |
Find assessor info on the county website
Monthly payment
Est. payment$--/mo
Payment breakdown
Explore the cost of this home by adjusting the details. Changes won't be saved.All calculations are estimates and provided by Zillow, Inc. for informational purposes only. Actual amounts may vary.
HOA fees may include property taxes on listings classified as Co-Ops. Contact the listing agent and/or owner for fee details.
Mortgage interest rates are dependent on a number of factors, including credit score, down payment, and repayment length. Interest rate data provided by Zillow Group Marketplace, Inc. as of 1/1/1970 from various mortgage lenders with which we have lead or other similar arrangements; the Estimated Payment is an average of those rates.
See how much you could borrow to make a competitive offer.
Climate risks
Neighborhood: 19053
Nearby schools
GreatSchools rating
- 6/10Poquessing Middle SchoolGrades: 5-8Distance: 0.1 mi
- 8/10Neshaminy High SchoolGrades: 9-12Distance: 2.6 mi
- 8/10Joseph E Ferderbar El SchoolGrades: K-4Distance: 0.2 mi
Schools provided by the listing agent
- Elementary: Joseph E Ferderbar
- Middle: Poquessing
- High: Neshaminy
- District: Neshaminy
Source: Bright MLS. This data may not be complete. We recommend contacting the local school district to confirm school assignments for this home.
A local agent can set up tours, give advice and negotiate with sellers.
A local lender can help you make sure your offer is ready when you are.
Nearby cities
Nearby zip codes
Other Feasterville Trevose Topics
- Apartments for Rent in 19053
- Houses for Sale in 19053
- Houses for Rent in 19053
- 19053 Real Estate
- Feasterville Trevose Condos
- Houses for Sale in Feasterville Trevose
- Newest Listings in Feasterville Trevose
- Feasterville Trevose Home Values
- Feasterville Trevose Real Estate Agents
- Feasterville Trevose Refinance
- Feasterville Trevose Mortgage Rates


