Skip main navigation
Off market
Street View
  • $511,200

    44 Jerimoth Dr #44, Branford, CT 06405

    3beds
    1,954sqft
    SingleFamily
    Built in 1984
    -- sqft lot
    $511,200 Zestimate®
    $262/sqft
    $4,435 Estimated rent

    Home value

    $511,200

    $470,000 - $557,000

    $4,435/mo

    Zestimate® history
    Loading
    Loading...

    Owner options

    List your home for rent

    $4,435/mo

    Rent Zestimate®

    Find your next renter with Zillow Rental Manager. Plus, with online applications, you can quickly screen prospective tenants – for free.

    Learn more

    $4,435/mo

    Rent Zestimate®

    Refinance and save

    $4,045/mo

    Est. payment

    Refinancing to a lower rate could help reduce your monthly payments and save thousands over the life of the loan.

    See today's rates

    $4,045/mo

    Est. payment

    Explore your selling options

    Work with a Zillow partner agent

    Leverage their expertise and Zillow's premium Showcase listings to get your home seen by more buyers.

    Get started

    List with your own agent

    Get your home in front of millions of buyers by listing it on Zillow.

    Learn how to do it

    Sell it yourself

    Take full control of how buyers see your home on Zillow by listing For Sale by Owner (FSBO).

    List your home

    What's special

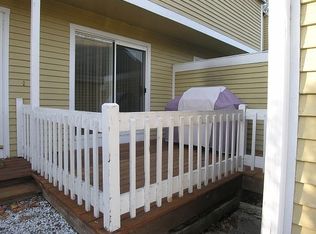
    Immaculate, private and bright East/South/West facing end unit with garage and ample parking overlooking a large grass lawn and water company woods in the desirable Watch Hill Condominium complex. Downsize from expensive house living to a condo that lives like a house. This must see unit has lots of windows, skylights (5), closets and storage with a brightly lit finished walk-out basement. A working fireplace in the living room makes for cozy evenings in the winter while a large 252 sf back deck through bright 3 panel sliders expands your spring and summer living space with a private woods view. The eat-in kitchen has custom cabinets, a silestone countertop, SS appliances and double sliders to a front deck piped for gas directly into your barbecure for year round outdoor cooking. An adorable finished attic bedroom sports a full private bath and skylights. The extra space in this condo provides a variety of living options including room for guests, exercise equipment, or a home office. Recent upgrades include: oak and bamboo flooring on stairs and entire second floor, new back deck, new basement sliders, new gas outlet on front kitchen porch, new windows throughout, new water heater, new W/D, new front door, and new garage doors. Crown molding throughout and no popcorn ceilings! Watch Hill is a small (60 unit) complex with a single home feel of large grass lawns and shade trees throughout. This well managed complex was recently re-sided and requires a modest HOA fee of $340 / month. The private water company property on 2 sides is full of animals and provides privacy as well as walking trails and boating or fishing on Lake Saltonstall. The short drive down Brushy Plain Rd. to I95 is far enough way for peace and quiet but close enough for quick access by commuters.

    This property is off market, which means it's not currently listed for sale or rent on Zillow. This may be different from what's available on other websites or public sources.

    Facts & features

    Interior

    Bedrooms & bathrooms
    • Bedrooms: 3
    • Bathrooms: 4
    • Full bathrooms: 3
    • 1/2 bathrooms: 1
    Heating
    • Forced air, Gas
    Cooling
    • Central
    Appliances
    • Included: Dishwasher, Dryer, Garbage disposal, Microwave
    Features
    • Flooring: Tile, Hardwood
    • Basement: Finished
    • Has fireplace: Yes
    Interior area
    • Total interior livable area: 1,954 sqft

    Property

    Parking
    • Total spaces: 1
    • Parking features: Garage - Detached, Off-street
    Features
    • Exterior features: Vinyl, Wood
    Details
    • Parcel number: 1062813

    Construction

    Type & style
    • Home type: SingleFamily
    Materials
    • Roof: Asphalt
    Condition
    • Year built: 1984

    Community & HOA

    HOA
    • Has HOA: Yes
    • HOA fee: $340 monthly
    Location
    • Region: Branford

    Financial & listing details

    • Price per square foot: $262/sqft

    Price history

    DateEventPrice
    4/15/2010Sold$271,500-9.5%$139/sqft
    Source: Smart MLS #M9119626 Report a problem
    11/25/2009Listed for sale$300,000-2.9%$154/sqft
    Source: REMAX ALLIANCE #M9119626 Report a problem
    6/20/2008Sold$309,000-1.9%$158/sqft
    Source: Smart MLS #M9110553 Report a problem
    5/11/2008Listed for sale$315,000+28.6%$161/sqft
    Source: NCI #M9110553 Report a problem
    1/2/2004Sold$245,000$125/sqft
    Source: Smart MLS #N206782 Report a problem

    Public tax history

    Tax history is unavailable.

    Neighborhood: 06405

    Nearby schools

    GreatSchools rating
    Schools provided by the listing agent
    • Elementary: Murphy
    • Middle: Walsh
    • High: Branford

    Source: The MLS. This data may not be complete. We recommend contacting the local school district to confirm school assignments for this home.

    Get pre-qualified for a loan
    At Zillow Home Loans, we can pre-qualify you in as little as 5 minutes with no impact to your credit score.

    An equal housing lender. NMLS #10287.

    Sell for more on Zillow
    Get a Zillow Showcase℠ listing at no additional cost and you could sell for .
    $511,200
    2% more
    +$10,224
    With Zillow Showcase(estimated)
    $521,424
