Skip main navigation
Sold for $560,000
  • $560,000

    44 Joni Ave, Hamilton, NJ 08690

    4beds
    1,822sqft
    Single Family Residence
    Built in 1985
    7,453 Square Feet Lot
    $573,300 Zestimate®
    $307/sqft
    $3,513 Estimated rent

    Home value

    $573,300

    $516,000 - $642,000

    $3,513/mo

    Zestimate® history
    Loading
    Loading...

    Owner options

    List your home for rent

    $3,513/mo

    Rent Zestimate®

    Find your next renter with Zillow Rental Manager. Plus, with online applications, you can quickly screen prospective tenants – for free.

    Learn more

    $3,513/mo

    Rent Zestimate®

    Refinance and save

    $4,043/mo

    Est. payment

    Refinancing to a lower rate could help reduce your monthly payments and save thousands over the life of the loan.

    See today's rates

    $4,043/mo

    Est. payment

    Explore your selling options

    Work with a Zillow partner agent

    Leverage their expertise and Zillow's premium Showcase listings to get your home seen by more buyers.

    Get started

    List with your own agent

    Get your home in front of millions of buyers by listing it on Zillow.

    Learn how to do it

    Sell it yourself

    Take full control of how buyers see your home on Zillow by listing For Sale by Owner (FSBO).

    List your home

    What's special

    Established landscapingEat-in kitchenPantry closetsTeak hardwood floorsAmple cabinetryQuiet park-like backyardNew trex deck
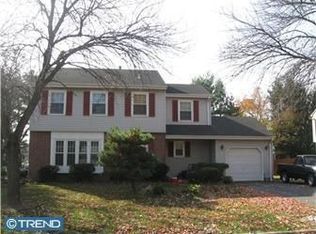
    Your Dream Home Awaits in Hamilton Township! Nestled in the highly desirable Abbott Commons community, this spotless 4-bedroom, 2.5-bathroom colonial offers the perfect blend of elegance, comfort, and modern convenience—ready for you to move right in. From the moment you step inside, you’ll be captivated by the stunning teak hardwood floors that grace the living room, dining room, foyer, and primary bedroom, creating a warm and inviting ambiance. The heart of the home is the beautifully renovated kitchen (2019), designed with the aspiring chef in mind. Featuring ample cabinetry, top-of-the-line stainless-steel appliances, and two spacious pantry closets, it’s perfect for preparing family meals or entertaining guests. The inviting eat-in kitchen provides the ideal spot for casual dining or morning coffee, filled with natural light. Recent updates, including new front windows, fresh interior paint, a newly installed furnace (November 2023), and newer appliances (2019), provide modern comfort and peace of mind. Upstairs, the secondary bedrooms feature brand-new neutral carpeting and freshly painted walls. Downstairs, the expansive finished basement offers endless possibilities for extra living space—whether you envision a home theater, gym, or playroom—while also providing ample storage for all your needs. Turnkey from head to toe. Step outside and enjoy the quiet, park-like backyard, perfect for relaxing or hosting gatherings. With a new Trex deck, established landscaping, and a spacious patio, your outdoor oasis is complete. Located in a vibrant community with fantastic amenities like a pool, basketball courts, and clubhouse, and just a minutes from the scenic trails and playgrounds of Veterans Park (perfect for watching 4th of July fireworks), this home offers the best of both indoor and outdoor living. Steinert High School! This is more than just a home—it’s the lifestyle you’ve been dreaming of. Don’t miss your chance to make this stunning property your own!

    Zillow last checked:

    Listing updated:

    Listed by:

    Renee McDevitt 610-348-0991,

    Redfin

    Bought with:

    Jacqui Thomas, 1539761

    Keller Williams Premier

    Source: Bright MLS,MLS#: NJME2049960MLS Logo

    Facts & features

    Interior

    Bedrooms & bathrooms
    • Bedrooms: 4
    • Bathrooms: 3
    • Full bathrooms: 2
    • 1/2 bathrooms: 1
    • Main level bathrooms: 1
    Basement
    • Area: 0
    Heating
    • Forced Air, Natural Gas
    Cooling
    • Central Air, Electric
    Appliances
    • Included: Dryer, Washer, Refrigerator, Oven/Range - Gas, Stainless Steel Appliance(s), Range Hood, Gas Water Heater
    • Laundry: In Basement
    Features
    • Eat-in Kitchen, Ceiling Fan(s)
    • Flooring: Wood, Carpet
    • Basement: Full,Finished
    • Has fireplace: No
    Interior area
    • Total structure area: 1,822
    • Total interior livable area: 1,822 sqft
    • Finished area above ground: 1,822
    • Finished area below ground: 0

    Property

    Parking
    • Total spaces: 1
    • Parking features: Garage Faces Front, Driveway, Attached
    • Attached garage spaces: 1
    • Has uncovered spaces: Yes
    Accessibility
    • Accessibility features: None
    Features
    • Levels: Two
    • Stories: 2
    • Patio & porch: Deck, Patio
    • Pool features: Community
    Lot
    • Size: 7,453 sqft
    • Dimensions: 71.00 x 105.00
    Details
    • Additional structures: Above Grade, Below Grade
    • Parcel number: 030217000016
    • Zoning: RES
    • Special conditions: Standard

    Construction

    Type & style
    • Home type: SingleFamily
    • Architectural style: Colonial
    • Property subtype: Single Family Residence
    Materials
    • Frame
    • Foundation: Slab
    • Roof: Pitched
    Condition
    • New construction: No
    • Year built: 1985

    Utilities & green energy

    • Sewer: Public Sewer
    • Water: Public
    Green energy
    • Energy efficient items: Home Energy Management

    Community & neighborhood

    Location
    • Region: Hamilton
    • Subdivision: Abbott Commons
    • Municipality: HAMILTON TWP

    HOA & financial

    HOA
    • Has HOA: Yes
    • HOA fee: $90 monthly
    • Amenities included: Pool
    • Services included: Pool(s), Common Area Maintenance, Trash

    Other

    Other facts
    • Listing agreement: Exclusive Right To Sell
    • Ownership: Fee Simple

    Price history

    DateEventPrice
    12/17/2024Sold$560,000-0.9%$307/sqft
    Source: Bright MLS #NJME2049960 Report a problem
    11/22/2024Pending sale$565,000$310/sqft
    Source: Bright MLS #NJME2049960 Report a problem
    11/18/2024Contingent$565,000$310/sqft
    Source: Bright MLS #NJME2049960 Report a problem
    11/15/2024Price change$565,000-1.6%$310/sqft
    Source: Bright MLS #NJME2049960 Report a problem
    11/5/2024Price change$574,000-1.9%$315/sqft
    Source: Bright MLS #NJME2049960 Report a problem
    10/18/2024Listed for sale$585,000+72.1%$321/sqft
    Source: Bright MLS #NJME2049960 Report a problem
    11/18/2015Sold$340,000-2.8%$187/sqft
    Source: Public Record Report a problem
    6/30/2015Listed for sale$349,900$192/sqft
    Source: RE/MAX Tri County #6601960 Report a problem

    Public tax history

    YearProperty taxesTax assessment
    2025$10,502 $298,000
    2024$10,502 +8%$298,000
    2023$9,724 $298,000
    2022$9,724 +6.5%$298,000
    2021$9,128 +2.3%$298,000
    2020$8,925 +0.6%$298,000
    2019$8,874 +2.6%$298,000
    2018$8,648 +1.7%$298,000
    2017$8,505 +6.6%$298,000
    2016$7,980 +1.7%$298,000 +71.4%
    2015$7,845 +4%$173,900
    2014$7,540 +1%$173,900
    2013$7,467 +2%$173,900
    2012$7,323 -1.2%$173,900
    2011$7,408 +2%$173,900
    2010$7,266 $173,900
    2009-- $173,900
    2008$6,452 +3.6%$173,900
    2007$6,226 $173,900
    2006-- $173,900
    2005-- $173,900
    2004$2,168 $173,900 +3.6%
    2003-- $167,900
    2002-- $167,900
    2001-- $167,900

    Find assessor info on the county website

    Neighborhood: 08690

    Nearby schools

    GreatSchools rating
    Schools provided by the listing agent
    • Elementary: Robinson
    • Middle: Albert E Grice
    • High: Hamilton East-steinert H.s.
    • District: Hamilton Township

    Source: Bright MLS. This data may not be complete. We recommend contacting the local school district to confirm school assignments for this home.

    Get a cash offer in 3 minutes
    Find out how much your home could sell for in as little as 3 minutes with a no-obligation cash offer.
    Estimated market value
    $573,300
    Get a cash offer in 3 minutes
    Find out how much your home could sell for in as little as 3 minutes with a no-obligation cash offer.
    Estimated market value
    $573,300