This stunning modern home offers the perfect blend of luxury and comfort providing an extraordinary living experience with an open concept kitchen and living room, 4 bedrooms (4th BD used as home office) 3 full baths, 600 sq. ft. of bonus room potential above the 3-stall garage and large unfinished basement. With its thoughtfully designed interiors including granite countertops, Asian walnut hardwood floors throughout and private location on 6+ acres, it's an opportunity that won't last long. The house boasts clean lines, large windows filling the home with natural light, and a tastefully landscaped front yard that adds to its curb appeal. The expansive driveway leads to a spacious 3-car garage, providing ample parking space for your vehicles. Don't miss the chance to make this home yours
Closed
$780,000
44 Jubilee Acres Lane, Ballston Spa, NY 12020
4beds
3,100sqft
Single Family Residence, Residential
Built in 2014
6.47 Acres Lot
$821,500 Zestimate®
$252/sqft
$4,083 Estimated rent
Home value
$821,500
$731,000 - $920,000
$4,083/mo
Zestimate® history
Owner options
List your home for rent
$4,083/mo
Rent Zestimate®
Find your next renter with Zillow Rental Manager. Plus, with online applications, you can quickly screen prospective tenants – for free.
$4,083/mo
Rent Zestimate®
Refinance and save
$5,095/mo
Est. payment
Refinancing to a lower rate could help reduce your monthly payments and save thousands over the life of the loan.
$5,095/mo
Est. payment
Explore your selling options
Work with a Zillow partner agent
Leverage their expertise and Zillow's premium Showcase listings to get your home seen by more buyers.
Get startedList with your own agent
Get your home in front of millions of buyers by listing it on Zillow.
Learn how to do itSell it yourself
Take full control of how buyers see your home on Zillow by listing For Sale by Owner (FSBO).
List your homeWhat's special
Zillow last checked:
Listing updated:
Listed by:
Mylene Coltey 518-791-2258,
Howard Hanna Capital Inc,
Melanie Lovett 518-796-8146,
Howard Hanna Capital Inc
Bought with:
Danielle Warrington, 10401261468
eXp Realty
Deena Miller, 10401361467
eXp Realty
Source: Global MLS,MLS#: 202322583
Facts & features
Interior
Bedrooms & bathrooms
- Bedrooms: 4
- Bathrooms: 3
- Full bathrooms: 3
Primary bedroom
- Level: Second
Bedroom
- Description: Currently used as an Office
- Level: First
Bedroom
- Level: Second
Bedroom
- Level: Second
Primary bathroom
- Level: Second
Full bathroom
- Level: First
Full bathroom
- Level: Second
Dining room
- Level: First
Foyer
- Level: First
Kitchen
- Level: First
Laundry
- Level: First
Living room
- Level: First
Mud room
- Level: First
Other
- Description: Butler's Pantry
- Level: First
Sun room
- Level: First
Heating
- Forced Air, Natural Gas
Cooling
- Central Air
Appliances
- Included: Convection Oven, Dishwasher, Double Oven, Dryer, Gas Oven, Gas Water Heater, Oven, Range, Refrigerator, Washer
- Laundry: Laundry Room, Main Level
Features
- High Speed Internet, Ceiling Fan(s), Solid Surface Counters, Vaulted Ceiling(s), Walk-In Closet(s), Built-in Features, Cathedral Ceiling(s), Ceramic Tile Bath, Eat-in Kitchen, Kitchen Island
- Flooring: Other, Ceramic Tile, Hardwood
- Doors: French Doors, Sliding Doors
- Basement: Full,Sump Pump
- Number of fireplaces: 1
- Fireplace features: Family Room, Gas
Interior area
- Total structure area: 3,100
- Total interior livable area: 3,100 sqft
- Finished area above ground: 3,100
- Finished area below ground: 0
Property
Parking
- Total spaces: 10
- Parking features: Paved, Driveway, Garage Door Opener
- Garage spaces: 3
- Has uncovered spaces: Yes
Features
- Patio & porch: Deck, Porch
- Fencing: None
- Has view: Yes
- View description: Meadow, Mountain(s), Pasture, Hills
Lot
- Size: 6.47 Acres
- Features: Level, Meadow, Private, Views, Cleared
Details
- Parcel number: 228.13349
- Special conditions: Standard
Construction
Type & style
- Home type: SingleFamily
- Architectural style: Farmhouse
- Property subtype: Single Family Residence, Residential
Materials
- Vinyl Siding
- Roof: Asphalt
Condition
- Updated/Remodeled
- New construction: No
- Year built: 2014
Utilities & green energy
- Sewer: Public Sewer
- Water: Public
- Utilities for property: Cable Connected
Community & HOA
HOA
- Has HOA: No
Location
- Region: Ballston Spa
Financial & listing details
- Price per square foot: $252/sqft
- Annual tax amount: $13,813
- Date on market: 8/11/2023
Price history
| Date | Event | Price |
|---|---|---|
| 9/18/2023 | Sold | $780,000$252/sqft |
Source:  Global MLS #202322583 Report a problem Global MLS #202322583 Report a problem | ||
| 8/17/2023 | Pending sale | $780,000$252/sqft |
Source: Global MLS #202322583 Report a problem | ||
| 8/11/2023 | Listed for sale | $780,000$252/sqft |
Source: Global MLS #202322583 Report a problem | ||
Public tax history
Tax history is unavailable.
Neighborhood: 12020
Nearby homes
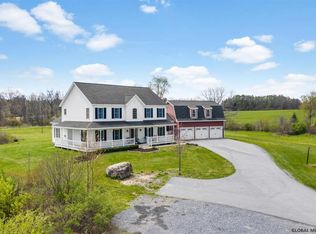
- $840,5004 bd3 ba3.1k sqft44 Jubilee Rd, Ballston Spa, NY 12020Off Market
- $665,7004 bd2 ba2.6k sqft18 Spring Cir, Lacona, NY 12020Off Market
- $582,3003 bd2 ba1.8k sqft16 Spring Cir, Ballston Spa, NY 12020Off Market
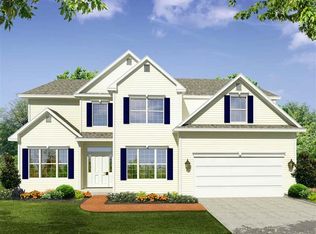
- $499,9003 bd2 ba2k sqft20 Spring Cir, Ballston Spa, NY 12020Sold
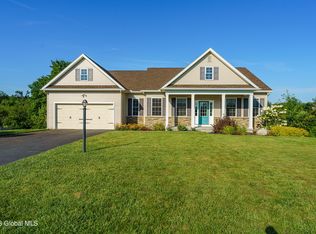
- $740,1004 bd3 ba2.9k sqft14 Spring Cir, Ballston Spa, NY 12020Off Market
- $776,3003 bd2 ba2.9k sqft22 Spring Cir, Ballston Spa, NY 12020Off Market
- $613,4004 bd3 ba2.3k sqft12 Spring Cir, Ballston Spa, NY 12020Off Market
- $856,8285 bd3 ba3.3k sqft24 Jubilee Acres Ln, Ballston Spa, NY 12020Off Market
Nearby schools
GreatSchools rating
- 7/10Francis L Stevens Elementary SchoolGrades: K-5Distance: 4.1 mi
- 8/10Richard H O Rourke Middle SchoolGrades: 6-8Distance: 4.6 mi
- 9/10Burnt Hills Ballston Lake Senior High SchoolGrades: 9-12Distance: 4.1 mi
Schools provided by the listing agent
- High: Burnt Hills-Ballston Lake HS
Source: Global MLS. This data may not be complete. We recommend contacting the local school district to confirm school assignments for this home.
Sell for more on Zillow
Get a Zillow Showcase℠ listing at no additional cost and you could sell for .
$821,500
2% more
+$16,430
With Zillow Showcase(estimated)
$837,930
- New York
- Saratoga County
- Ballston Spa
- 12020
- 44 Jubilee Acres Lane
Nearby cities
Nearby neighborhoods
Nearby zip codes
Other Ballston Spa Topics
