Skip main navigation
Off market
  • $712,600

    44 Juniper Rd, Ashburnham, MA 01430

    3beds
    2,900sqft
    SingleFamily
    Built in 2003
    1.05 Acres Lot
    $712,600 Zestimate®
    $246/sqft
    $4,496 Estimated rent

    Home value

    $712,600

    $670,000 - $755,000

    $4,496/mo

    Zestimate® history
    Loading
    Loading...

    Owner options

    List your home for rent

    $4,496/mo

    Rent Zestimate®

    Find your next renter with Zillow Rental Manager. Plus, with online applications, you can quickly screen prospective tenants – for free.

    Learn more

    $4,496/mo

    Rent Zestimate®

    Refinance and save

    $4,651/mo

    Est. payment

    Refinancing to a lower rate could help reduce your monthly payments and save thousands over the life of the loan.

    See today's rates

    $4,651/mo

    Est. payment

    Explore your selling options

    Work with a Zillow partner agent

    Leverage their expertise and Zillow's premium Showcase listings to get your home seen by more buyers.

    Get started

    List with your own agent

    Get your home in front of millions of buyers by listing it on Zillow.

    Learn how to do it

    Sell it yourself

    Take full control of how buyers see your home on Zillow by listing For Sale by Owner (FSBO).

    List your home

    What's special

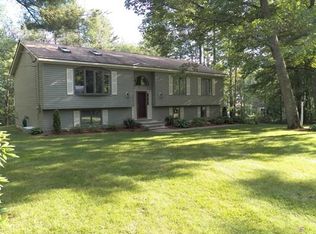
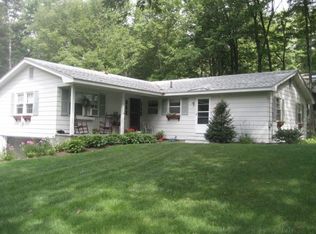
    No detail was missed in the design and construction of this one-owner home. 44 Juniper Road is sited nicely back from the road in a side-street neighborhood, just 3.5 miles to Route 140. Two master suites, each with a full bath. 35' x 30' second floor Bonus Room, with its own set of stairs, is an ideal spot for a game room or to be converted to a guest/in-law suite with three triple windows and a partial Kitchenette already in place. Hydro Air/Central A/C throughout, Central Vac, fireplace insert, heated three car garage with workshop space, walkout basement, composite farmers porch/back deck. Every bedroom has a walk in closet or double closets, or BOTH! 4 Bathrooms. Recessed lighting in nearly every room (and the porch!) and electrical outlets under most windows for holiday decorating. There's even a security system, generator outlet and a 50AMP outlet for your RV! Oversized driveway. Town water/sewer. Floor plans available.

    This property is not currently displayed as for sale or rent on Zillow. This may be different from what's on other websites or public sources.
    Facts & features

    Interior

    Bedrooms & bathrooms
    • Bedrooms: 3
    • Bathrooms: 4
    • Full bathrooms: 3
    • 1/2 bathrooms: 1
    Heating
    • Baseboard, Oil
    Cooling
    • Central
    Appliances
    • Included: Dishwasher, Dryer, Microwave, Range / Oven, Refrigerator, Washer
    Features
    • French Doors, Security System
    • Flooring: Tile, Carpet, Hardwood
    • Has fireplace: Yes
    Interior area
    • Total interior livable area: 2,900 sqft

    Property

    Parking
    • Parking features: Garage - Attached
    Features
    • Exterior features: Vinyl
    Lot
    • Size: 1.05 Acres
    Details
    • Parcel number: ASHBM0021B000178

    Construction

    Type & style
    • Home type: SingleFamily
    Materials
    • Roof: Asphalt
    Condition
    • Year built: 2003

    Community & HOA

    Location
    • Region: Ashburnham

    Financial & listing details

    • Price per square foot: $246/sqft
    • Tax assessed value: $700,100
    • Annual tax amount: $10,410

    Price history

    DateEventPrice
    1/30/2020Sold$420,000-1.2%$145/sqft
    Source: Public Record Report a problem
    12/22/2019Pending sale$425,000$147/sqft
    Source: Keller Williams Realty North Central #72562387 Report a problem
    12/18/2019Listed for sale$425,000$147/sqft
    Source: Keller Williams Realty North Central #72562387 Report a problem
    11/27/2019Pending sale$425,000$147/sqft
    Source: Keller Williams Realty North Central #72562387 Report a problem
    10/8/2019Price change$425,000-4.5%$147/sqft
    Source: Keller Williams Realty North Central #72562387 Report a problem
    9/10/2019Price change$445,000-1.1%$153/sqft
    Source: Keller Williams Realty North Central #72562387 Report a problem
    8/23/2019Price change$449,900-2.2%$155/sqft
    Source: Vylla Home #72496819 Report a problem
    7/20/2019Price change$459,900-8%$159/sqft
    Source: Vylla Home #72496819 Report a problem
    7/16/2019Price change$499,900+8.7%$172/sqft
    Source: Vylla Home #72534639 Report a problem
    7/1/2019Price change$459,900-1.1%$159/sqft
    Source: Vylla Home #72534639 Report a problem
    6/9/2019Price change$465,000-1.1%$160/sqft
    Source: Vylla Home #72534639 Report a problem
    5/9/2019Listed for sale$470,000$162/sqft
    Source: Vylla Home #72496819 Report a problem

    Public tax history

    YearProperty taxesTax assessment
    2025$10,410 +4.1%$700,100 +10.3%
    2024$10,001 +5.6%$635,000 +10.9%
    2023$9,473 -3.8%$572,400 +9.8%
    2022$9,844 +2.5%$521,400 +11.6%
    2021$9,605 +2.2%$467,400
    2020$9,395 +13.2%$467,400 +27%
    2019$8,298 +6.7%$368,000 +10.7%
    2018$7,776 +5.1%$332,300 +3.2%
    2017$7,399 -6.6%$322,100 -7.5%
    2016$7,924 +2.1%$348,300
    2015$7,760 +12.3%$348,300
    2014$6,907 +11.7%$348,300 +6.2%
    2013$6,181 +2.8%$327,900
    2012$6,014 -6.3%$327,900 -12.4%
    2011$6,419 +11.5%$374,300 +5%
    2010$5,759 +10.9%$356,600 -4.7%
    2009$5,195 +2%$374,300 -5%
    2008$5,094 -0.5%$394,000
    2007$5,122 $394,000
    Find assessor info on the county website

    Neighborhood: 01430

    Nearby schools

    GreatSchools rating
    Schools provided by the listing agent
    • Elementary: JR Briggs
    • Middle: Overlook MS
    • High: Oakmont/MTech

    Source: The MLS. This data may not be complete. We recommend contacting the local school district to confirm school assignments for this home.

    Get pre-qualified for a loan
    At Zillow Home Loans, we can pre-qualify you in as little as 5 minutes with no impact to your credit score.

    An equal housing lender. NMLS #10287.
