Skip main navigation
Sold for $490,000
  • $490,000

    44 Kendall Blvd, Oaklyn, NJ 08107

    3beds
    3,347sqft
    Single Family Residence
    Built in 1951
    0.35 Acres Lot
    $669,900 Zestimate®
    $146/sqft
    $3,618 Estimated rent

    Home value

    $669,900

    $603,000 - $757,000

    $3,618/mo

    Zestimate® history
    Loading
    Loading...

    Owner options

    List your home for rent

    $3,618/mo

    Rent Zestimate®

    Find your next renter with Zillow Rental Manager. Plus, with online applications, you can quickly screen prospective tenants – for free.

    Learn more

    $3,618/mo

    Rent Zestimate®

    Refinance and save

    $3,582/mo

    Est. payment

    Refinancing to a lower rate could help reduce your monthly payments and save thousands over the life of the loan.

    See today's rates

    $3,582/mo

    Est. payment

    Explore your selling options

    Work with a Zillow partner agent

    Leverage their expertise and Zillow's premium Showcase listings to get your home seen by more buyers.

    Get started

    List with your own agent

    Get your home in front of millions of buyers by listing it on Zillow.

    Learn how to do it

    Sell it yourself

    Take full control of how buyers see your home on Zillow by listing For Sale by Owner (FSBO).

    List your home

    What's special

    Hardwood floorsSpacious livingHeated floorsTiled floorFenced-in yardBuilt-in whirlpool tubWonderful paver patio
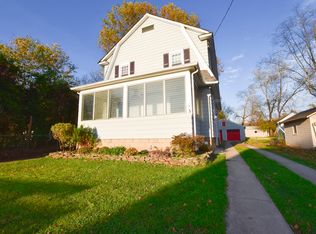
    **PRICE IMPROVEMENT** Welcome to this timeless gem - a sprawling midcentury modern rancher built in the 1950s, exuding charm and character at every turn. You will immediately be drawn to the covered front sitting porch and as you step inside, the warmth of hardwood floors welcomes you into the spacious living and dining room. The heart of the home, the large eat-in kitchen, showcases granite countertops and backsplash, along with a tiled floor. Off the kitchen, discover a very large laundry room with plenty of storage space and a convenient utility tub. One of the many standout features of this home is the bar/game room, boasting heated floors that provide a cozy ambiance. The granite countertop bar, complete with a built-in wine cooler and ample storage, makes it the perfect space for entertaining friends and family. Whether you're enjoying a quiet evening or hosting a lively get-together, this bar room is sure to be a favorite spot. The primary bedroom is a retreat, featuring a luxurious ensuite with a huge walk-in shower and heated floors. Down this wing you will also find a second bedroom with two oversized closets. A sophisticated haven for relaxation, the dream hall bathroom incorporates a built-in whirlpool tub, a secluded private shower, a spacious sitting/dressing room, and expansive wall-to-wall closets beneath a vaulted ceiling, offering a refined sanctuary of comfort and style. Off the dining room you will find a fabulous mother-in-law/guest suite with a separate entrance adding versatility to this home. Complete with a kitchenette, living room, bedroom, and full bath, it ensures privacy for guests or extended family. Venture outdoors to discover the wonderful paver patio and fenced-in yard. With parking spaces for four vehicles on this corner property, accessibility is a breeze. The two-zone air conditioning, only a few years old, ensures climate control, while the five zones for heat cater to individual preferences throughout the home. For those in need of extra storage, the attic reveals a spacious walk-in cedar closet. Strategically located close to Rt. 130, the Walt Whitman Bridge, and Philadelphia, this ranch home, boasting just over 3,300 square feet, seamlessly combines classic charm with modern amenities. Experience the perfect blend of comfort, style, and convenience in this fantastic property.

    Zillow last checked:

    Listing updated:

    Listed by:

    Patti Blosfelds 856-816-1684,

    Coldwell Banker Realty

    Bought with:

    Pat Ciervo, 7942041

    Keller Williams - Main Street

    Source: Bright MLS,MLS#: NJCD2061294MLS Logo

    Facts & features

    Interior

    Bedrooms & bathrooms
    • Bedrooms: 3
    • Bathrooms: 4
    • Full bathrooms: 3
    • 1/2 bathrooms: 1
    • Main level bathrooms: 4
    • Main level bedrooms: 3
    Basement
    • Area: 0
    Heating
    • Zoned, Radiant, Natural Gas
    Cooling
    • Central Air, Multi Units, Natural Gas
    Appliances
    • Included: Built-In Range, Dishwasher, Disposal, Dryer, Extra Refrigerator/Freezer, Double Oven, Oven, Refrigerator, Washer, Gas Water Heater
    • Laundry: Main Level, Laundry Room
    Features
    • Bar, Built-in Features, Cedar Closet(s), Ceiling Fan(s), Entry Level Bedroom, Eat-in Kitchen, Kitchenette, Recessed Lighting, Soaking Tub, Wine Storage
    • Flooring: Carpet, Ceramic Tile, Hardwood, Luxury Vinyl, Wood
    • Has basement: No
    • Number of fireplaces: 1
    • Fireplace features: Gas/Propane
    Interior area
    • Total structure area: 3,347
    • Total interior livable area: 3,347 sqft
    • Finished area above ground: 3,347
    • Finished area below ground: 0

    Property

    Parking
    • Total spaces: 4
    • Parking features: Concrete, Driveway
    • Uncovered spaces: 4
    Accessibility
    • Accessibility features: None
    Features
    • Levels: One
    • Stories: 1
    • Patio & porch: Patio
    • Exterior features: Barbecue, Lawn Sprinkler
    • Pool features: None
    • Fencing: Full
    Lot
    • Size: 0.35 Acres
    • Dimensions: 116.00 x 130.00
    Details
    • Additional structures: Above Grade, Below Grade
    • Parcel number: 260000700034
    • Zoning: RES
    • Special conditions: Standard

    Construction

    Type & style
    • Home type: SingleFamily
    • Architectural style: Ranch/Rambler
    • Property subtype: Single Family Residence
    Materials
    • Stone
    • Foundation: Crawl Space
    • Roof: Asphalt
    Condition
    • Excellent,Very Good
    • New construction: No
    • Year built: 1951

    Utilities & green energy

    • Sewer: Public Sewer
    • Water: Public

    Community & neighborhood

    Location
    • Region: Oaklyn
    • Subdivision: Oaklyn Manor
    • Municipality: OAKLYN BORO

    Other

    Other facts
    • Listing agreement: Exclusive Right To Sell
    • Listing terms: Cash,Conventional,FHA,VA Loan
    • Ownership: Fee Simple

    Price history

    DateEventPrice
    4/15/2024Sold$490,000-6.7%$146/sqft
    Source: Bright MLS #NJCD2061294 Report a problem
    3/8/2024Pending sale$525,000$157/sqft
    Source: Bright MLS #NJCD2061294 Report a problem
    3/6/2024Contingent$525,000$157/sqft
    Source: Bright MLS #NJCD2061294 Report a problem
    2/21/2024Price change$525,000-4.5%$157/sqft
    Source: Bright MLS #NJCD2061294 Report a problem
    1/18/2024Listed for sale$550,000+233.3%$164/sqft
    Source: Bright MLS #NJCD2061294 Report a problem
    12/1/1997Sold$165,000$49/sqft
    Source: Public Record Report a problem

    Public tax history

    YearProperty taxesTax assessment
    2025$15,739 +6.4%$279,800
    2024$14,787 +3.7%$279,800
    2023$14,261 +5.3%$279,800
    2022$13,545 +2.1%$279,800
    2021$13,263 +4.9%$279,800
    2020$12,647 +118.2%$279,800
    2019$5,797 $279,800
    2018$5,797 -51.9%$279,800
    2017$12,051 +1.9%$279,800
    2016$11,827 +3.9%$279,800
    2015$11,385 +5.1%$279,800
    2014$10,828 +2.8%$279,800
    2013$10,533 +3.5%$279,800 +62.7%
    2012$10,174 +3.1%$172,000
    2011$9,868 +3.7%$172,000
    2010$9,515 +4%$172,000
    2009$9,147 $172,000
    2008-- $172,000
    2007-- $172,000
    2006-- $172,000
    2005-- $172,000
    2004-- $172,000
    2003-- $172,000
    2002-- $172,000
    2001-- $172,000

    Find assessor info on the county website

    Neighborhood: 08107

    Nearby schools

    GreatSchools rating
    Schools provided by the listing agent
    • District: Oaklyn Borough Public Schools

    Source: Bright MLS. This data may not be complete. We recommend contacting the local school district to confirm school assignments for this home.

    Get a cash offer in 3 minutes
    Find out how much your home could sell for in as little as 3 minutes with a no-obligation cash offer.
    Estimated market value
    $669,900
    Get a cash offer in 3 minutes
    Find out how much your home could sell for in as little as 3 minutes with a no-obligation cash offer.
    Estimated market value
    $669,900