Skip main navigation
Closed
  • $820,000

    44 Kennerly Cv, Maggie Valley, NC 28751

    3beds
    2,624sqft
    Single Family Residence
    Built in 2023
    0.25 Acres Lot
    $793,500 Zestimate®
    $313/sqft
    $3,034 Estimated rent

    Home value

    $793,500

    $674,000 - $928,000

    $3,034/mo

    Zestimate® history
    Loading
    Loading...

    Owner options

    List your home for rent

    $3,034/mo

    Rent Zestimate®

    Find your next renter with Zillow Rental Manager. Plus, with online applications, you can quickly screen prospective tenants – for free.

    Learn more

    $3,034/mo

    Rent Zestimate®

    Refinance and save

    $5,543/mo

    Est. payment

    Refinancing to a lower rate could help reduce your monthly payments and save thousands over the life of the loan.

    See today's rates

    $5,543/mo

    Est. payment

    Explore your selling options

    Work with a Zillow partner agent

    Leverage their expertise and Zillow's premium Showcase listings to get your home seen by more buyers.

    Get started

    List with your own agent

    Get your home in front of millions of buyers by listing it on Zillow.

    Learn how to do it

    Sell it yourself

    Take full control of how buyers see your home on Zillow by listing For Sale by Owner (FSBO).

    List your home

    What's special

    Stone fireplaceFlat yardCustom kitchenHot tub areaStriking curb appealElegant lightingOn-demand hot water
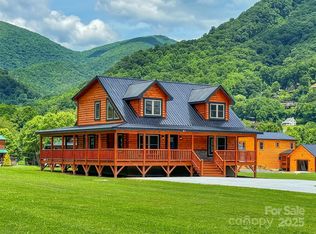
    Experience the charm of the exquisite custom D-log siding home, Designed w/ meticulous attention to detail. This 3BR/2.5BA residence is perfect for entertaining, featuring striking curb appeal, a three-sided covered rocking chair porch, & flat yard. It also includes a two-car garage w/ a conditioned & finished bonus/ flex room above,& a hot tub area for relaxation. Upgrades abound w/ metal roofing, 2x6 framing, three heat pumps,& a soaring 25ft great rm w/ tongue&groove wood ceiling. Enjoy Calico Hickory engineered wd floors, stone fireplace, a spacious laundry room, on-demand hot water, & elegant lighting. The custom kitchen features stunning 10x4 quartz island w/ seating for four & a commercial-grade 6-burner oven range w/ vented hood. The grand dining area comfortably seats six, while the large living room section also accommodates six. The main floor includes a spacious 18x16 primary BR w/ luxury bath. Upstairs are two large BR's & bath. The home is being sold partially furnished.

    Zillow last checked:

    Listing updated:

    Listing Provided by:

    Ron Breese ron@ronbreese.com,

    Keller Williams Great Smokies

    Bought with:

    Diana Asher

    Weaverville Realty

    Source: Canopy MLS as distributed by MLS GRID,MLS#: 4227347MLS Logo

    Facts & features

    Interior

    Bedrooms & bathrooms
    • Bedrooms: 3
    • Bathrooms: 3
    • Full bathrooms: 2
    • 1/2 bathrooms: 1
    • Main level bedrooms: 1
    Primary bedroom
    • Level: Main
    Primary bedroom
    • Level: Main
    Bedroom s
    • Level: Upper
    Bedroom s
    • Level: Upper
    Bedroom s
    • Level: Upper
    Bedroom s
    • Level: Upper
    Bathroom full
    • Level: Main
    Bathroom half
    • Level: Main
    Bathroom full
    • Level: Upper
    Bathroom full
    • Level: Main
    Bathroom half
    • Level: Main
    Bathroom full
    • Level: Upper
    Dining area
    • Level: Main
    Dining area
    • Level: Main
    Flex space
    • Level: 2nd Living Quarters
    Other
    • Level: Main
    Other
    • Level: Main
    Kitchen
    • Level: Main
    Kitchen
    • Level: Main
    Laundry
    • Level: Main
    Laundry
    • Level: Main
    Office
    • Level: Main
    Office
    • Level: Main
    Heating
    • Ductless, Heat Pump, Zoned
    Cooling
    • Central Air, Ductless, Heat Pump
    Appliances
    • Included: Dishwasher, Dryer, Exhaust Hood, Gas Oven, Gas Range, Microwave, Propane Water Heater, Refrigerator with Ice Maker, Tankless Water Heater, Washer, Washer/Dryer
    • Laundry: Laundry Room, Main Level
    Features
    • Breakfast Bar, Soaking Tub, Kitchen Island, Open Floorplan, Pantry, Walk-In Closet(s), Total Primary Heated Living Area: 2288
    • Flooring: Carpet, Tile, Wood
    • Windows: Insulated Windows, Window Treatments
    • Has basement: No
    • Fireplace features: Gas Unvented, Great Room, Propane
    Interior area
    • Total structure area: 2,288
    • Total interior livable area: 2,624 sqft
    • Finished area above ground: 2,288
    • Finished area below ground: 0

    Property

    Parking
    • Total spaces: 2
    • Parking features: Driveway, Attached Garage, Garage on Main Level
    • Attached garage spaces: 2
    • Has uncovered spaces: Yes
    Features
    • Levels: One and One Half
    • Stories: 1
    • Patio & porch: Covered, Front Porch, Rear Porch, Side Porch
    • Has spa: Yes
    • Spa features: Heated
    • Fencing: Partial
    • Has view: Yes
    • View description: Mountain(s), Year Round
    Lot
    • Size: 0.25 Acres
    • Features: Level
    Details
    • Parcel number: 7686072610
    • Zoning: RES
    • Special conditions: Standard
    • Other equipment: Fuel Tank(s)

    Construction

    Type & style
    • Home type: SingleFamily
    • Property subtype: Single Family Residence
    Materials
    • Log
    • Foundation: Crawl Space
    • Roof: Metal
    Condition
    • New construction: Yes
    • Year built: 2023

    Utilities & green energy

    • Sewer: Public Sewer
    • Water: City
    • Utilities for property: Cable Connected, Propane, Underground Power Lines, Underground Utilities, Wired Internet Available

    Community & neighborhood

    Location
    • Region: Maggie Valley
    • Subdivision: Mari's Meadow

    HOA & financial

    HOA
    • Has HOA: Yes
    • HOA fee: $800 annually
    • Association name: Alan Rotz
    • Association phone: 727-644-3077

    Other

    Other facts
    • Listing terms: Cash,Conventional
    • Road surface type: Concrete, Paved

    Price history

    DateEventPrice
    4/3/2025Sold$820,000-3.1%$313/sqft
    Source: Canopy MLS as distributed by MLS GRID #4227347 Report a problem
    2/27/2025Listed for sale$845,900$322/sqft
    Source: Canopy MLS as distributed by MLS GRID #4227347 Report a problem
    11/25/2024Listing removed$845,900$322/sqft
    Source: Canopy MLS as distributed by MLS GRID #4170966 Report a problem
    9/13/2024Price change$845,900-3.4%$322/sqft
    Source: Canopy MLS as distributed by MLS GRID #4170966 Report a problem
    8/22/2024Price change$875,900-6.1%$334/sqft
    Source: Canopy MLS as distributed by MLS GRID #4170966 Report a problem
    8/10/2024Listed for sale$932,500+617.3%$355/sqft
    Source: Canopy MLS as distributed by MLS GRID #4170966 Report a problem
    5/19/2023Sold$130,000$50/sqft
    Source: Public Record Report a problem

    Public tax history

    YearProperty taxesTax assessment
    2025$2,860 +18.9%$381,800
    2024$2,405 $381,800
    2023-- --

    Find assessor info on the county website

    Neighborhood: 28751

    Nearby schools

    GreatSchools rating
    Schools provided by the listing agent
    • Elementary: Jonathan Valley
    • Middle: Waynesville
    • High: Tuscola

    Source: Canopy MLS as distributed by MLS GRID. This data may not be complete. We recommend contacting the local school district to confirm school assignments for this home.

    Get pre-qualified for a loan
    At Zillow Home Loans, we can pre-qualify you in as little as 5 minutes with no impact to your credit score.

    An equal housing lender. NMLS #10287.

    Sell for more on Zillow
    Get a Zillow Showcase℠ listing at no additional cost and you could sell for .
    $793,500
    2% more
    +$15,870
    With Zillow Showcase(estimated)
    $809,370