Skip main navigation
Sold for $713,500
  • $713,500

    44 King Street, Norwalk, CT 06851

    4beds
    2,249sqft
    Single Family Residence
    Built in 1970
    0.86 Acres Lot
    $739,400 Zestimate®
    $317/sqft
    $5,564 Estimated rent

    Home value

    $739,400

    $665,000 - $821,000

    $5,564/mo

    Zestimate® history
    Loading
    Loading...

    Owner options

    List your home for rent

    $5,564/mo

    Rent Zestimate®

    Find your next renter with Zillow Rental Manager. Plus, with online applications, you can quickly screen prospective tenants – for free.

    Learn more

    $5,564/mo

    Rent Zestimate®

    Refinance and save

    $4,754/mo

    Est. payment

    Refinancing to a lower rate could help reduce your monthly payments and save thousands over the life of the loan.

    See today's rates

    $4,754/mo

    Est. payment

    Explore your selling options

    Work with a Zillow partner agent

    Leverage their expertise and Zillow's premium Showcase listings to get your home seen by more buyers.

    Get started

    List with your own agent

    Get your home in front of millions of buyers by listing it on Zillow.

    Learn how to do it

    Sell it yourself

    Take full control of how buyers see your home on Zillow by listing For Sale by Owner (FSBO).

    List your home

    What's special

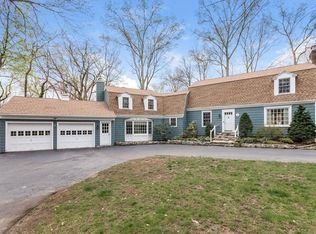
    Tucked away in highly sought-after Norwalk-Westport line location, this lovely Colonial sits on .89 private acres and offers both comfort and convenience. Designed with entertaining in mind, the home features a spacious front-to-back living room with hardwood floors and two cozy fireplaces, plus an eat-in kitchen with tile flooring and abundant cabinet space that opens seamlessly to the dining room and family room. The family room's vaulted ceiling, hardwood floors, and second fireplace create a warm and inviting atmosphere. A wonderful three-season porch overlooks the expansive backyard, perfect for relaxing and enjoying the peaceful setting. Upstairs, the primary suite boasts a large closet and full bath. Three additional bedrooms, all with hardwood floors, share a full hall bath. Hardwood floors are also present under the upstairs carpeting, per homeowner. Additional features include a pull-down attic with ample storage, a full unfinished basement, and a two-car garage. With its secluded yet convenient setting, this home offers the best of both worlds: walk to Norwalk High School and area shopping, while enjoying easy access to I-95, the Merritt Parkway, and Metro North. Just an hour to NYC.

    Zillow last checked:

    Listing updated:

    Listed by:

    Guy Bocicaut (203)855-8200,

    Guy Bocicaut Real Estate 203-855-8200

    Bought with:

    Jovita Carrera, RES.0818895

    eXp Realty

    Source: Smart MLS,MLS#: 24124963MLS Logo

    Facts & features

    Interior

    Bedrooms & bathrooms
    • Bedrooms: 4
    • Bathrooms: 3
    • Full bathrooms: 2
    • 1/2 bathrooms: 1
    Primary bedroom
    • Features: Full Bath, Hardwood Floor
    • Level: Upper
    • Area: 195 Square Feet
    • Dimensions: 13 x 15
    Bedroom
    • Level: Upper
    • Area: 162.5 Square Feet
    • Dimensions: 13 x 12.5
    Bedroom
    • Features: Hardwood Floor
    • Level: Upper
    • Area: 170.5 Square Feet
    • Dimensions: 11 x 15.5
    Bedroom
    • Features: Hardwood Floor
    • Level: Upper
    • Area: 162 Square Feet
    • Dimensions: 12 x 13.5
    Dining room
    • Features: Bay/Bow Window, Hardwood Floor
    • Level: Main
    • Area: 227.5 Square Feet
    • Dimensions: 13 x 17.5
    Family room
    • Features: Skylight, High Ceilings, Vaulted Ceiling(s), Beamed Ceilings, Fireplace
    • Level: Main
    • Area: 247.25 Square Feet
    • Dimensions: 11.5 x 21.5
    Kitchen
    • Features: Tile Floor
    • Level: Main
    • Area: 203.68 Square Feet
    • Dimensions: 13.4 x 15.2
    Kitchen
    • Features: Hardwood Floor
    • Level: Main
    • Area: 110 Square Feet
    • Dimensions: 10 x 11
    Living room
    • Features: Fireplace, Hardwood Floor
    • Level: Main
    • Area: 339.02 Square Feet
    • Dimensions: 13.4 x 25.3
    Sun room
    • Level: Main
    • Area: 266.56 Square Feet
    • Dimensions: 13.6 x 19.6
    Heating
    • Hot Water, Oil
    Cooling
    • Central Air
    Appliances
    • Included: Refrigerator, Electric Water Heater
    Features
    • Basement: Full
    • Attic: Pull Down Stairs
    • Number of fireplaces: 2
    Interior area
    • Total structure area: 2,249
    • Total interior livable area: 2,249 sqft
    • Finished area above ground: 2,249

    Property

    Parking
    • Total spaces: 2
    • Parking features: Attached
    • Attached garage spaces: 2
    Lot
    • Size: 0.86 Acres
    • Features: Rear Lot, Level
    Details
    • Parcel number: 251519
    • Zoning: A1

    Construction

    Type & style
    • Home type: SingleFamily
    • Architectural style: Colonial
    • Property subtype: Single Family Residence
    Materials
    • Shake Siding
    • Foundation: Block
    • Roof: Asphalt
    Condition
    • New construction: No
    • Year built: 1970

    Utilities & green energy

    • Sewer: Septic Tank
    • Water: Public

    Community & neighborhood

    Location
    • Region: Norwalk
    • Subdivision: no

    Price history

    DateEventPrice
    2/9/2026Pending sale$749,000+5%$333/sqft
    Source: Smart MLS #24124963 Report a problem
    1/28/2026Sold$713,500-4.7%$317/sqft
    Source: Smart MLS #24124963 Report a problem
    9/9/2025Listed for sale$749,000+52.2%$333/sqft
    Source: Smart MLS #24124963 Report a problem
    10/29/2014Sold$492,000-1.4%$219/sqft
    Source: Smart MLS #99071891 Report a problem
    9/27/2014Pending sale$499,000$222/sqft
    Source: Bondi Realty Group #99071891 Report a problem
    9/20/2014Price change$499,000-3.9%$222/sqft
    Source: Bondi Realty Group #99071891 Report a problem
    9/4/2014Price change$519,000-5.5%$231/sqft
    Source: Bondi Realty Group #99071891 Report a problem
    7/11/2014Listed for sale$549,000$244/sqft
    Source: Bondi Realty Group #99071891 Report a problem

    Public tax history

    YearProperty taxesTax assessment
    2025$11,773 +1.6%$495,920
    2024$11,592 +24.5%$495,920 +33%
    2023$9,311 +15.1%$372,960
    2022$8,086 +3.7%$372,960
    2021$7,799 -11.4%$372,960
    2020$8,804 +3.5%$372,960
    2019$8,503 -6.3%$372,960 +6.6%
    2018$9,072 +3.6%$349,850
    2017$8,755 +9.5%$349,850
    2015$7,994 -8.7%$349,850
    2014$8,760 +9.1%$349,850 -5.5%
    2013$8,027 +3.8%$370,230
    2012$7,734 +2.9%$370,230
    2011$7,516 +1.1%$370,230
    2010$7,431 +3.7%$370,230
    2009$7,168 -17.7%$370,230 -6.6%
    2008$8,705 +13.2%$396,200 +9%
    2007$7,688 +3.2%$363,510 +10.5%
    2006$7,447 -16.6%$328,947 -9.5%
    2005$8,928 +29.6%$363,510 +39.9%
    2004$6,890 +8%$259,822 +15.3%
    2003$6,382 +17.5%$225,260 +38.4%
    2001$5,430 +5.9%$162,784 +23.7%
    2000$5,126 +20.3%$131,548 +31.1%
    1999$4,260 $100,310

    Find assessor info on the county website

    Neighborhood: 06851

    Nearby schools

    GreatSchools rating
    Schools provided by the listing agent
    • Elementary: Naramake
    • High: Norwalk

    Source: Smart MLS. This data may not be complete. We recommend contacting the local school district to confirm school assignments for this home.

    Get pre-qualified for a loan
    At Zillow Home Loans, we can pre-qualify you in as little as 5 minutes with no impact to your credit score.

    An equal housing lender. NMLS #10287.

    Sell for more on Zillow
    Get a Zillow Showcase℠ listing at no additional cost and you could sell for .
    $739,400
    2% more
    +$14,788
    With Zillow Showcase(estimated)
    $754,188