Jackpot! First floor condos without any stairs are a rare find...until now! Welcome to this spacious and move-in ready end unit condo in the Courtyards of Westchester. Walk through the front door and discover hardwood floors and Andersen windows throughout the main living area and bedrooms. The large living/dining room offers flexibility of space for your furniture and is a great place to entertain family and friends. The room is anchored by a lovely gas fireplace with brick surround and mantle. The beautiful galley kitchen was updated in 2021 and features striking granite counters, subway tile backsplash, stainless steel appliances, and a lovely wood-grain ceramic tile floor. The kitchen is open to a sunny breakfast area with bay window that lets in the morning sun. The primary bedroom is huge with plenty of room for a king size bed and sitting area, plus it includes a walk-in closet. The ensuite bath features an updated double vanity, whirlpool tub, and separate shower. The second bedroom is also very nice sized with an entire wall of closets. Additional features include an updated 2nd full bath, laundry room, new water heater, and a private, partially fenced patio for your outdoor enjoyment. An attached 1-car garage and tandem outside space are ready for your vehicles and storage. The Courtyards of Westchester offers plenty of guest parking, beautiful landscaping, and a strong, well-managed association. The location of 44 Kings Court is absolutely ideal! You're just minutes from shopping at Mariano's and the other great conveniences in Westchester Commons, enjoying nature's bounty for walking and biking in the forest preserves or Wolf Road Prairie, and you're just a short drive to Mayfair Recreation Center, Oak Brook Mall, and Downtown Western Springs, La Grange, and the Metra. Now is the perfect time to say "Welcome Home" to 44 Kings Court!
Closed
$355,000
44 Kings Ct #0, Westchester, IL 60154
2beds
1,500sqft
Condominium, Single Family Residence
Built in 1986
-- sqft lot
$356,500 Zestimate®
$237/sqft
$2,463 Estimated rent
Home value
$356,500
$324,000 - $392,000
$2,463/mo
Zestimate® history
Owner options
List your home for rent
$2,463/mo
Rent Zestimate®
Find your next renter with Zillow Rental Manager. Plus, with online applications, you can quickly screen prospective tenants – for free.
$2,463/mo
Rent Zestimate®
Refinance and save
$2,868/mo
Est. payment
Refinancing to a lower rate could help reduce your monthly payments and save thousands over the life of the loan.
$2,868/mo
Est. payment
Explore your selling options
Work with a Zillow partner agent
Leverage their expertise and Zillow's premium Showcase listings to get your home seen by more buyers.
Get startedList with your own agent
Get your home in front of millions of buyers by listing it on Zillow.
Learn how to do itSell it yourself
Take full control of how buyers see your home on Zillow by listing For Sale by Owner (FSBO).
List your homeWhat's special
Beautiful landscapingLaundry roomHardwood floorsPlenty of guest parkingStainless steel appliancesSubway tile backsplashWalk-in closet
Zillow last checked:
Listing updated:
Listed by:
Bethanny Alexander, SRES 708-261-3877,
Baird & Warner
Bought with:
Sue Hornacek
United Real Estate - Chicago
Source: MRED as distributed by MLS GRID,MLS#: 12630895
Facts & features
Interior
Bedrooms & bathrooms
- Bedrooms: 2
- Bathrooms: 2
- Full bathrooms: 2
Rooms
- Room types: Breakfast Room
Primary bedroom
- Features: Flooring (Hardwood), Window Treatments (Blinds), Bathroom (Full)
- Level: Main
- Area: 234 Square Feet
- Dimensions: 18X13
Bedroom 2
- Features: Flooring (Hardwood), Window Treatments (Blinds)
- Level: Main
- Area: 156 Square Feet
- Dimensions: 13X12
Breakfast room
- Features: Flooring (Ceramic Tile), Window Treatments (Blinds)
- Level: Main
- Area: 108 Square Feet
- Dimensions: 12X09
Dining room
- Features: Window Treatments (Blinds)
- Level: Main
- Dimensions: COMBO
Kitchen
- Features: Kitchen (Galley, Updated Kitchen), Flooring (Ceramic Tile)
- Level: Main
- Area: 99 Square Feet
- Dimensions: 11X09
Laundry
- Level: Main
- Area: 40 Square Feet
- Dimensions: 08X05
Living room
- Features: Flooring (Hardwood), Window Treatments (Blinds)
- Level: Main
- Area: 338 Square Feet
- Dimensions: 26X13
Heating
- Natural Gas, Forced Air
Cooling
- Central Air
Appliances
- Included: Range, Microwave, Dishwasher, Refrigerator, Washer, Dryer, Disposal, Stainless Steel Appliance(s)
- Laundry: Main Level, Washer Hookup
Features
- Walk-In Closet(s)
- Flooring: Hardwood
- Basement: Crawl Space
- Number of fireplaces: 1
- Fireplace features: Gas Log, Gas Starter, Living Room
- Common walls with other units/homes: End Unit
Interior area
- Total structure area: 0
- Total interior livable area: 1,500 sqft
Property
Parking
- Total spaces: 2
- Parking features: Garage Door Opener, Yes, Garage Owned, Attached, Owned, Garage
- Attached garage spaces: 1
- Has uncovered spaces: Yes
Accessibility
- Accessibility features: Main Level Entry, No Interior Steps, Disability Access
Features
- Patio & porch: Patio
Lot
- Features: Cul-De-Sac, Landscaped, Wooded
Details
- Additional structures: None
- Parcel number: 15293000291097
- Special conditions: None
- Other equipment: Ceiling Fan(s)
Construction
Type & style
- Home type: Condo
- Property subtype: Condominium, Single Family Residence
Materials
- Brick
- Roof: Asphalt
Condition
- New construction: No
- Year built: 1986
Utilities & green energy
- Electric: Circuit Breakers
- Sewer: Public Sewer
- Water: Lake Michigan
Community & HOA
HOA
- Has HOA: Yes
- Amenities included: None
- Services included: Insurance, Exterior Maintenance, Lawn Care, Scavenger, Snow Removal
- HOA fee: $323 monthly
Location
- Region: Westchester
Financial & listing details
- Price per square foot: $237/sqft
- Annual tax amount: $4,677
- Date on market: 5/7/2026
- Listing terms: Cash
- Ownership: Condo
Price history
| Date | Event | Price |
|---|---|---|
| 6/12/2026 | Sold | $355,000+0.9%$237/sqft |
Source:  MRED as distributed by MLS GRID #12630895 Report a problem MRED as distributed by MLS GRID #12630895 Report a problem | ||
| 5/20/2026 | Listing removed | $352,000$235/sqft |
Source: MRED as distributed by MLS GRID #12630895 Report a problem | ||
| 5/11/2026 | Contingent | $352,000$235/sqft |
Source: MRED as distributed by MLS GRID #12630895 Report a problem | ||
| 5/7/2026 | Listed for sale | $352,000+7%$235/sqft |
Source: MRED as distributed by MLS GRID #12630895 Report a problem | ||
| 9/15/2025 | Listing removed | $329,000$219/sqft |
Source: MRED as distributed by MLS GRID #12463616 Report a problem | ||
| 9/11/2025 | Listed for sale | $329,000$219/sqft |
Source: MRED as distributed by MLS GRID #12463616 Report a problem | ||
Public tax history
Tax history is unavailable.
Neighborhood: 60154
Nearby homes
- $414,6002 bd2 ba1.9k sqft11121 Regency Dr, Westchester, IL 60154Off Market
- $335,0002 bd2 ba1.4k sqft12 Queens Ct, Westchester, IL 60154Sold
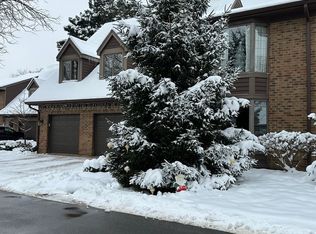
- $21,4802 bd2 ba1.8k sqft46 Queens Ct, Westchester, IL 60154Off Market
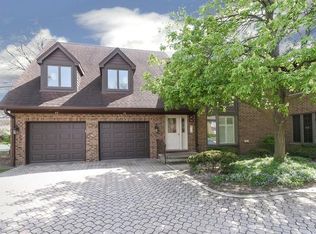
- $392,3002 bd2 ba1.6k sqft2 S Wolf Rd, Westchester, IL 60154Off Market
- $456,1002 bd2 ba2k sqft22 S Wolf Rd UNIT K22, Westchester, IL 60154Off Market
- $21,4802 bd2 ba-- sqft32 Kings Ct, Westchester, IL 60154Off Market
- $340,5002 bd2 ba1.6k sqft20 Princess Ct, Westchester, IL 60154Sold
- $345,0002 bd2 ba1.4k sqft28 Princess Ct, Westchester, IL 60154Off Market
- $405,1002 bd2 ba2k sqft22 S Wolf Rd UNIT Q22, Westchester, IL 60154Off Market
Nearby schools
GreatSchools rating
- NAWestchester Primary SchoolGrades: PK-2Distance: 0.6 mi
- 8/10Westchester Middle SchoolGrades: 6-8Distance: 1.9 mi
- NAProviso West High SchoolGrades: 9-12Distance: 2 mi
Schools provided by the listing agent
- Elementary: Westchester Primary School
- Middle: Westchester Middle School
- High: Proviso West High School
- District: 92.5
Source: MRED as distributed by MLS GRID. This data may not be complete. We recommend contacting the local school district to confirm school assignments for this home.
Get a cash offer in 3 minutes
Find out how much your home could sell for in as little as 3 minutes with a no-obligation cash offer.
Estimated market value
$356,500
Get a cash offer in 3 minutes
Find out how much your home could sell for in as little as 3 minutes with a no-obligation cash offer.
Estimated market value
$356,500
- Illinois
- Cook County
- Westchester
- 60154
- 44 Kings Ct Unit 0
Nearby cities
Nearby zip codes
Other Westchester Topics
