Skip main navigation
Closed
  • $790,000

    44 Kingsford Xing, Acworth, GA 30101

    5beds
    5,292sqft
    Single Family Residence, Residential
    Built in 2005
    0.41 Acres Lot
    $781,400 Zestimate®
    $149/sqft
    $4,199 Estimated rent

    Home value

    $781,400

    $703,000 - $867,000

    $4,199/mo

    Zestimate® history
    Loading
    Loading...

    Owner options

    List your home for rent

    $4,199/mo

    Rent Zestimate®

    Find your next renter with Zillow Rental Manager. Plus, with online applications, you can quickly screen prospective tenants – for free.

    Learn more

    $4,199/mo

    Rent Zestimate®

    Refinance and save

    $5,746/mo

    Est. payment

    Refinancing to a lower rate could help reduce your monthly payments and save thousands over the life of the loan.

    See today's rates

    $5,746/mo

    Est. payment

    Explore your selling options

    Work with a Zillow partner agent

    Leverage their expertise and Zillow's premium Showcase listings to get your home seen by more buyers.

    Get started

    List with your own agent

    Get your home in front of millions of buyers by listing it on Zillow.

    Learn how to do it

    Sell it yourself

    Take full control of how buyers see your home on Zillow by listing For Sale by Owner (FSBO).

    List your home

    What's special

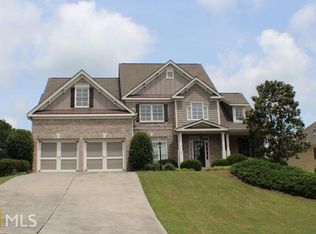
    Huge Price Reduction on this Luxurious Golf Course Home on the 7th Green in Bentwater – Completely Updated and Move-In Ready! Welcome to 44 Kingsford Crossing in Acworth, GA, an absolutely stunning, fully updated home located directly on the 7th green of the prestigious Bentwater Golf Course. With high-end finishes throughout, an open-concept design, and one of the most desirable settings in the neighborhood, this home is perfect for those who value quality, space, and lifestyle. As you step inside, you’ll immediately notice the attention to detail and designer touches. The soaring two-story family room creates an open and airy feel, complete with a beautiful fireplace flanked by custom built-ins. The space flows effortlessly into the fully updated kitchen and dining areas—perfect for entertaining and everyday living. The main level features both a private guest bedroom and a spacious owner’s suite, offering convenience and flexibility. The owner’s suite is a true retreat, featuring elegant finishes, a spa-like ensuite bathroom, and views of the golf course right from your window. Upstairs, you'll find a bright and open loft space, along with three generously sized bedrooms and two full bathrooms—ideal for family, guests, or a home office setup. The fully finished terrace level is a true extension of the home and offers incredible space and flexibility. Enjoy a media room for movie nights, a game room for entertaining, a bonus room, and a dedicated workout space. There’s even a workshop area for hobbies or extra storage. Whether you're hosting a party or just relaxing with the family, this lower level has something for everyone. Step outside to take in the peaceful views of the Bentwater Golf Course from your backyard or enjoy a friendly game on your own private side patio with a basketball goal. The home is perfectly situated at the start of a cul-de-sac, offering a quiet and private setting with minimal traffic. As a resident of Bentwater, you’ll have access to an incredible lineup of community amenities including: 12 tennis courts, 5 swimming pools, 4 pickleball courts, 3 playgrounds, 4 basketball courts, Clubhouse, Creekside walking trails, and of course, the award-winning public 18-hole Bentwater Golf Course right within your neighborhood! Located in top-rated North Paulding schools and just minutes from shopping, restaurants, parks, and major commuter routes, this home truly offers the best of golf course living, modern comfort, and resort-style amenities. Don’t miss this rare opportunity to own a fully updated, move-in-ready home on the golf course in one of Acworth’s most desirable communities. Schedule your private showing today and experience everything 44 Kingsford Crossing has to offer!

    Zillow last checked:

    Listing updated:

    Listing Provided by:

    Nicole France,

    RE/MAX Center 404-867-3869

    Bought with:

    MATTHEW DOMENICK, 290259

    Coldwell Banker Realty

    Source: FMLS GA,MLS#: 7607338MLS Logo

    Facts & features

    Interior

    Bedrooms & bathrooms
    • Bedrooms: 5
    • Bathrooms: 5
    • Full bathrooms: 5
    • Main level bathrooms: 2
    • Main level bedrooms: 2
    Primary bedroom
    • Features: Master on Main, Oversized Master, Split Bedroom Plan
    • Level: Master on Main, Oversized Master, Split Bedroom Plan
    Bedroom
    • Features: Master on Main, Oversized Master, Split Bedroom Plan
    Primary bathroom
    • Features: Double Shower, Double Vanity, Separate Tub/Shower, Soaking Tub
    Dining room
    • Features: Butlers Pantry, Separate Dining Room
    Kitchen
    • Features: Breakfast Bar, Breakfast Room, Cabinets White, Eat-in Kitchen, Kitchen Island, Pantry, Solid Surface Counters, View to Family Room
    Heating
    • Central, Forced Air, Heat Pump, Natural Gas
    Cooling
    • Ceiling Fan(s), Central Air
    Appliances
    • Included: Dishwasher, Disposal, Double Oven, ENERGY STAR Qualified Appliances, Gas Cooktop, Gas Water Heater, Microwave, Refrigerator
    • Laundry: Laundry Room, Main Level
    Features
    • Bookcases, Cathedral Ceiling(s)
    • Flooring: Carpet, Hardwood
    • Windows: Bay Window(s), Double Pane Windows, Insulated Windows
    • Basement: Exterior Entry,Finished,Finished Bath,Full,Interior Entry,Walk-Out Access
    • Number of fireplaces: 1
    • Fireplace features: Family Room, Gas Log
    • Common walls with other units/homes: No Common Walls
    Interior area
    • Total structure area: 5,292
    • Total interior livable area: 5,292 sqft
    • Finished area above ground: 3,479
    • Finished area below ground: 1,813

    Property

    Parking
    • Total spaces: 2
    • Parking features: Garage, Garage Door Opener, Kitchen Level, Electric Vehicle Charging Station(s)
    • Garage spaces: 2
    Accessibility
    • Accessibility features: None
    Features
    • Levels: Two
    • Stories: 2
    • Patio & porch: Covered, Front Porch, Patio
    • Exterior features: Other, No Dock
    • Pool features: None
    • Spa features: None
    • Fencing: None
    • Has view: Yes
    • View description: Golf Course, Neighborhood
    • Waterfront features: None
    • Body of water: None
    Lot
    • Size: 0.41 Acres
    • Features: Back Yard, Cul-De-Sac, Front Yard, Landscaped
    Details
    • Additional structures: None
    • Parcel number: 059615
    • Other equipment: Irrigation Equipment
    • Horse amenities: None

    Construction

    Type & style
    • Home type: SingleFamily
    • Architectural style: Craftsman
    • Property subtype: Single Family Residence, Residential
    Materials
    • Brick Front, Cement Siding
    • Foundation: Concrete Perimeter
    • Roof: Composition
    Condition
    • Resale
    • New construction: No
    • Year built: 2005
    Details
    • Warranty included: Yes

    Utilities & green energy

    • Electric: 110 Volts
    • Sewer: Public Sewer
    • Water: Public
    • Utilities for property: Cable Available, Electricity Available, Natural Gas Available, Phone Available, Sewer Available, Underground Utilities, Water Available
    Green energy
    • Energy efficient items: Appliances, Thermostat
    • Energy generation: None

    Community & neighborhood

    Security
    • Security features: Carbon Monoxide Detector(s), Security System Owned, Smoke Detector(s)
    Community
    • Community features: Clubhouse, Homeowners Assoc, Near Shopping, Near Trails/Greenway, Park, Pickleball, Playground, Pool, Sidewalks, Street Lights, Swim Team, Tennis Court(s)
    Location
    • Region: Acworth
    • Subdivision: Bentwater

    HOA & financial

    HOA
    • Has HOA: Yes
    • HOA fee: $1,000 annually

    Other

    Other facts
    • Road surface type: Paved

    Price history

    DateEventPrice
    9/12/2025Sold$790,000-1.3%$149/sqft
    Source: FMLS GA #7607338 Report a problem
    8/20/2025Pending sale$800,000$151/sqft
    Source: GAMLS #10555292 Report a problem
    8/12/2025Price change$800,000-3%$151/sqft
    Source: GAMLS #10555292 Report a problem
    7/7/2025Price change$825,000-2.4%$156/sqft
    Source: GAMLS #10555292 Report a problem
    7/1/2025Listed for sale$845,000$160/sqft
    Source: FMLS GA #7607338 Report a problem
    6/24/2025Listing removed$845,000$160/sqft
    Source: GAMLS #10515940 Report a problem
    5/6/2025Listed for sale$845,000+138%$160/sqft
    Source: FMLS GA #7571061 Report a problem
    9/28/2017Sold$355,000-26.8%$67/sqft
    Source: FMLS GA #5856688 Report a problem
    10/9/2014Sold$484,800$92/sqft
    Source: Agent Provided Report a problem

    Public tax history

    YearProperty taxesTax assessment
    2025$6,150 +0.1%$247,228 +2.2%
    2024$6,145 +3.1%$241,992 +5.9%
    2023$5,958 +3.1%$228,552 +15%
    2022$5,777 +12.3%$198,792 +14.7%
    2021$5,146 +8.5%$173,276 +10%
    2020$4,745 +9.5%$157,480 +11%
    2018$4,333 +3.1%$141,840 +0.7%
    2017$4,203 $140,880

    Find assessor info on the county website

    Neighborhood: 30101

    Nearby schools

    GreatSchools rating
    Schools provided by the listing agent
    • Elementary: Floyd L. Shelton
    • Middle: Sammy McClure Sr.
    • High: North Paulding

    Source: FMLS GA. This data may not be complete. We recommend contacting the local school district to confirm school assignments for this home.

    Get a cash offer in 3 minutes
    Find out how much your home could sell for in as little as 3 minutes with a no-obligation cash offer.
    Estimated market value
    $781,400
    Get a cash offer in 3 minutes
    Find out how much your home could sell for in as little as 3 minutes with a no-obligation cash offer.
    Estimated market value
    $781,400