LO0KING for a spacious home, 45600+ sq ft. in a well-established equestrian community set on a generous 10-acre property featuring a barn and extensive riding trails? Your search ends here! This stunning residence boasts over 4,500 square feet of living space, including 5 bedrooms and 3.5 bathrooms. The main level features a generously-sized family room with a wood-burning stove that seamlessly connects to an exquisite kitchen adorned with white cabinets and granite countertops and a large center island. A charming eating area overlooks the family room and provides access to a wrap-around deck where you can sit and enjoy your favorite beverage while watching your horses graze. For added convenience, there's a spacious mudroom with a washer and dryer, and a bonus room with double doors that open onto the porch. Upstairs, you'll discover four spacious bedrooms, with the master suite offering a walk-in closet and an on-suite bathroom complete with a large jacuzzi tub, perfect for unwinding after a long day of riding. The basement offers a large recreation area, an additional bedroom, and a recently added bathroom, ensuring ample space for your family's needs. This equestrian community is a dream for horse enthusiasts, boasting an extensive network of riding trails winding through picturesque woods with meandering creeks. But, horses are not the only animals you can bring. Bring your goats, ducks, donkeys, chickens etc. The property itself includes a four-stall shed row barn with a tack room and a hay loft that can accommodate approximately 100 bales of hay. There are two spacious turnouts adjacent to the barn, enclosed with durable Cameo fencing, as well as another pasture featuring a run-in shed and plenty of room for your horses to roam freely. Each stall is equipped with rubber mats and rubber mats are also under the overhang and in the wash area for added comfort, There is also a large concrete pad just waiting for you to build a custom detached garage, workshop or shed. Properties of this caliber at this price point are a rare find, so don't wait too long to schedule a viewing. This exceptional equestrian haven is a must-see for those who appreciate the beauty of country living and the joy of horseback riding.
Sold for $760,000
$760,000
44 Lady Jessica Ln, Fredericksburg, VA 22406
5beds
4,524sqft
Farm
Built in 1993
10 Acres Lot
$839,900 Zestimate®
$168/sqft
$3,821 Estimated rent
Home value
$839,900
$798,000 - $882,000
$3,821/mo
Zestimate® history
Owner options
List your home for rent
$3,821/mo
Rent Zestimate®
Find your next renter with Zillow Rental Manager. Plus, with online applications, you can quickly screen prospective tenants – for free.
$3,821/mo
Rent Zestimate®
Refinance and save
$6,124/mo
Est. payment
Refinancing to a lower rate could help reduce your monthly payments and save thousands over the life of the loan.
$6,124/mo
Est. payment
Explore your selling options
Work with a Zillow partner agent
Leverage their expertise and Zillow's premium Showcase listings to get your home seen by more buyers.
Get startedList with your own agent
Get your home in front of millions of buyers by listing it on Zillow.
Learn how to do itSell it yourself
Take full control of how buyers see your home on Zillow by listing For Sale by Owner (FSBO).
List your homeWhat's special
Spacious homeWalk-in closetHay loftExtensive riding trailsPicturesque woodsWrap-around deckLarge recreation area
Zillow last checked:
Listing updated:
Listed by:
Teri Beardsley 540-424-7979,
Corcoran McEnearney
Bought with:
Michelle Wilson, 0225062433
CENTURY 21 New Millennium
Source: Bright MLS,MLS#: VAST2025648
Facts & features
Interior
Bedrooms & bathrooms
- Bedrooms: 5
- Bathrooms: 4
- Full bathrooms: 3
- 1/2 bathrooms: 1
- Main level bathrooms: 1
Basement
- Area: 1500
Heating
- Heat Pump, Propane
Cooling
- Central Air, Electric
Appliances
- Included: Water Heater
Features
- Basement: Finished,Walk-Out Access
- Has fireplace: No
Interior area
- Total structure area: 4,524
- Total interior livable area: 4,524 sqft
- Finished area above ground: 3,024
- Finished area below ground: 1,500
Property
Parking
- Total spaces: 2
- Parking features: Garage Faces Side, Attached
- Attached garage spaces: 2
Accessibility
- Accessibility features: None
Features
- Levels: Three
- Stories: 3
- Pool features: None
Lot
- Size: 10 Acres
Details
- Additional structures: Above Grade, Below Grade, Shed(s), Corral(s), Feed Barn
- Parcel number: 24A 4A 40
- Zoning: A1
- Special conditions: Standard
- Horses can be raised: Yes
- Horse amenities: Riding Trail, Horses Allowed, Stable(s)
Construction
Type & style
- Home type: SingleFamily
- Property subtype: Farm
Materials
- Vinyl Siding
- Foundation: Concrete Perimeter
Condition
- New construction: No
- Year built: 1993
Utilities & green energy
- Sewer: Site Evaluation on File
- Water: None
Community & HOA
Community
- Subdivision: Kings Grant
HOA
- Has HOA: Yes
- HOA fee: $1,500 annually
Location
- Region: Fredericksburg
Financial & listing details
- Price per square foot: $168/sqft
- Tax assessed value: $562,400
- Annual tax amount: $4,780
- Date on market: 11/16/2023
- Listing agreement: Exclusive Right To Sell
- Ownership: Fee Simple
Price history
| Date | Event | Price |
|---|---|---|
| 2/20/2024 | Sold | $760,000$168/sqft |
Source:  Bright MLS #VAST2025648 Report a problem Bright MLS #VAST2025648 Report a problem | ||
| 1/8/2024 | Pending sale | $760,000$168/sqft |
Source: Bright MLS #VAST2025292 Report a problem | ||
| 11/3/2023 | Listed for sale | $760,000+39.4%$168/sqft |
Source: Bright MLS #VAST2025292 Report a problem | ||
| 7/26/2018 | Sold | $545,000-3.5%$120/sqft |
Source: Public Record Report a problem | ||
| 3/29/2018 | Listed for sale | $565,000+45.8%$125/sqft |
Source: Keller Williams Chantilly Ventures Llc #1000321074 Report a problem | ||
| 10/30/2003 | Sold | $387,500$86/sqft |
Source: Public Record Report a problem | ||
Public tax history
| Year | Property taxes | Tax assessment |
|---|---|---|
| 2025 | $7,066 +3.4% | $765,000 |
| 2024 | $6,836 +35.4% | $765,000 +36% |
| 2023 | $5,048 +5.6% | $562,400 |
| 2022 | $4,780 -1.6% | $562,400 +12.3% |
| 2021 | $4,858 | $500,800 |
| 2020 | $4,858 +19.5% | $500,800 +24.4% |
| 2019 | $4,065 +2% | $402,500 |
| 2018 | $3,985 | $402,500 +13.9% |
| 2017 | $3,985 +13.9% | $353,400 |
| 2016 | $3,499 | $353,400 +0.9% |
| 2015 | -- | $350,400 |
| 2014 | -- | $350,400 +1.6% |
| 2013 | -- | $344,900 |
| 2012 | -- | $344,900 -10.6% |
| 2011 | -- | $386,000 |
| 2010 | -- | $386,000 -26.6% |
| 2009 | -- | $526,100 |
| 2008 | -- | $526,100 -5.1% |
| 2006 | -- | $554,300 |
| 2005 | -- | $554,300 +63.1% |
| 2004 | -- | $339,900 +29.1% |
| 2003 | -- | $263,300 |
| 2002 | -- | $263,300 |
Find assessor info on the county website
Neighborhood: 22406
Nearby homes
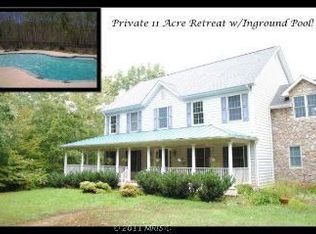
- $968,6004 bd3 ba3.7k sqft220 Old Cropps Mill Rd, Fredericksburg, VA 22406Off Market
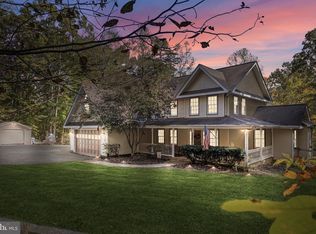
- $690,0004 bd3 ba2.6k sqft135 Old Cropps Mill Rd, Fredericksburg, VA 22406Sold
- $985,0005 bd6 ba4.1k sqft152 Old Cropps Mill Rd, Fredericksburg, VA 22406For Sale

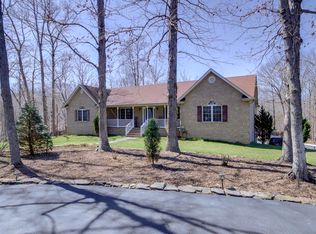
- $856,2005 bd3 ba4.3k sqft83 Lady Jessica Ln, Fredericksburg, VA 22406Off Market
- $901,6004 bd3 ba5.5k sqft219 Old Cropps Mill Rd, Fredericksburg, VA 22406Off Market
- $749,6004 bd2 ba3.4k sqft21 Queen Marys Ln, Fredericksburg, VA 22406Off Market
- $763,3004 bd2 ba2.9k sqft99 Old Cropps Mill Rd, Fredericksburg, VA 22406Off Market
- $823,2005 bd4 ba2.9k sqft215 Old Cropps Mill Rd, Fredericksburg, VA 22406Off Market
Nearby schools
GreatSchools rating
- 9/10Margaret Brent Elementary SchoolGrades: K-5Distance: 6.9 mi
- 8/10Rodney E. Thompson Middle SchoolGrades: 6-8Distance: 8.6 mi
- 8/10Mountain View High SchoolGrades: 9-12Distance: 6.7 mi
Schools provided by the listing agent
- High: Mountainview
- District: Stafford County Public Schools
Source: Bright MLS. This data may not be complete. We recommend contacting the local school district to confirm school assignments for this home.
Get a cash offer in 3 minutes
Find out how much your home could sell for in as little as 3 minutes with a no-obligation cash offer.
Estimated market value
$839,900
Get a cash offer in 3 minutes
Find out how much your home could sell for in as little as 3 minutes with a no-obligation cash offer.
Estimated market value
$839,900
- Virginia
- Stafford County
- Fredericksburg
- 22406
- 44 Lady Jessica Ln
Nearby cities
Nearby neighborhoods
Nearby zip codes
Other Fredericksburg Topics
