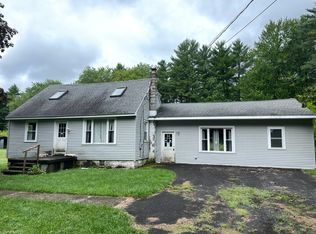
Great opportunity awaits! Perfect for income, or flexible living situations! This privately sited, well maintained, 2 family 2500 square foot home is nestled on 5.48 acres with wide seasonal mountain views to enjoy! Has 3 detached garage/outbuildings that provide a wide range of potential uses: studio space, workshop, or vehicle storage. This newly renovated home features a stylish pale wood paneled entry with seating, a ½ bath accessible through a sliding barn door with washer and dryer. The gourmet kitchen is a chef's delight! All custom work throughout with high ceilings, lots of cabinetry, pantry, custom tile work above gas stove, pot filler, all stainless appliances including a LG fridge, quartz countertops, and a stainless farm sink. Also, kitchen has a unique feature of multi changeable color lighting above the top cabinetry! Leads to an outdoor deck with a motorized retractable awning. Main bathroom is fabulous: all custom tiled, with a walk-in shower with rain head, free standing soaking tub, and vanity. A beautiful light-colored wood paneled feature wall in living room, and all main floor has gleaming hardwood floors. Upstairs apartment is accessible by a separate staircase from front entry to the house, or from main floor kitchen area. It has a large eat in kitchen with all wood custom cabinetry, stainless appliances, sunny living room, 3 bedrooms- main bedroom has a separate sunny and bright sitting room with a Palladian window, one bedroom has a washer a dryer unity in the closet area). Gleaming hardwood floors throughout, 2 bedrooms have carpeting. Full Basement- features 2 boilers, 2 water heaters, 3 electrical boxes each 100 amp. Both upstairs and main floor units all separately controlled. All roofs, house and 3 garages, new as of 2023. Whole property is well cared for and totally move in ready! Land is level, sunny, great for a potential pool site, or gardening. Wooded beyond, and across street. Street is owned by the seller, and is maintained by seller. Pretty, panoramic mountain view seasonally. Close to so much: outdoor hiking, skiing, Story Farms for summer produce, shopping and local restaurants in the village of Catskill and surrounding area, easy access to thruway in a short drive. A special property indeed! Must see to appreciate all it offers!
Closed
$510,000
44 Lady Lane, Palenville, NY 12463
4beds
3baths
2,508sqft
Multi Family
Built in 2001
-- sqft lot
$554,300 Zestimate®
$203/sqft
$2,504 Estimated rent
Home value
$554,300
$399,000 - $770,000
$2,504/mo
Zestimate® history
Owner options
List your home for rent
$2,504/mo
Rent Zestimate®
Find your next renter with Zillow Rental Manager. Plus, with online applications, you can quickly screen prospective tenants – for free.
$2,504/mo
Rent Zestimate®
Refinance and save
$3,413/mo
Est. payment
Refinancing to a lower rate could help reduce your monthly payments and save thousands over the life of the loan.
$3,413/mo
Est. payment
Explore your selling options
Work with a Zillow partner agent
Leverage their expertise and Zillow's premium Showcase listings to get your home seen by more buyers.
Get startedList with your own agent
Get your home in front of millions of buyers by listing it on Zillow.
Learn how to do itSell it yourself
Take full control of how buyers see your home on Zillow by listing For Sale by Owner (FSBO).
List your homeWhat's special
Newly renovated homeMotorized retractable awningHigh ceilingsStainless appliancesWide seasonal mountain viewsFree standing soaking tubFull basement
Zillow last checked:
Listing updated:
Listed by:
Ann Levine 845-706-0849,
Coldwell Banker Village Green
Bought with:
Sahar Farhadi, 10401375352
Howard Hanna Rand Realty
Source: HVCRMLS,MLS#: 20244423
Facts & features
Interior
Bedrooms & bathrooms
- Bedrooms: 4
- Bathrooms: 3
Heating
- Propane
Cooling
- Ceiling Fan(s)
Appliances
- Included: Smart Appliance(s), Washer, Stainless Steel Appliance(s), Refrigerator, Range Hood, Gas Range, Exhaust Fan, Electric Range, Dryer, Dishwasher
- Laundry: In Bathroom, In Unit
Features
- Ceiling Fan(s), Eat-in Kitchen, Entrance Foyer, High Ceilings, Pantry
- Flooring: Carpet, Hardwood
- Basement: Full
- Has fireplace: No
Interior area
- Total structure area: 2,508
- Total interior livable area: 2,508 sqft
- Finished area above ground: 2,508
- Finished area below ground: 0
Property
Parking
- Total spaces: 5
- Parking features: See Remarks, Workshop in Garage
- Garage spaces: 5
Features
- Levels: Two
- Patio & porch: Deck, Front Porch
- Exterior features: Awning(s), Private Yard
- Has view: Yes
- View description: Mountain(s), Trees/Woods
Lot
- Size: 5.48 Acres
- Features: Back Yard, Front Yard, Level, Many Trees, Private, Secluded, See Remarks
Details
- Additional structures: See Remarks
- Parcel number: 111
- Zoning: 08
Construction
Type & style
- Home type: MultiFamily
- Architectural style: Colonial
- Property subtype: Multi Family
Materials
- Vinyl Siding
- Roof: Asphalt
Condition
- Updated/Remodeled
- New construction: No
- Year built: 2001
Utilities & green energy
- Electric: 200+ Amp Service
- Sewer: Septic Tank
- Water: Well
Community & HOA
Location
- Region: Palenville
Financial & listing details
- Price per square foot: $203/sqft
- Tax assessed value: $145,200
- Annual tax amount: $7,311
- Date on market: 11/6/2024
- Tenant pays: All Utilities
Price history
| Date | Event | Price |
|---|---|---|
| 2/5/2025 | Sold | $510,000+2%$203/sqft |
Source:  HVCRMLS #20244423 Report a problem HVCRMLS #20244423 Report a problem | ||
| 12/6/2024 | Pending sale | $499,900$199/sqft |
Source: HVCRMLS #20244423 Report a problem | ||
| 11/11/2024 | Contingent | $499,900$199/sqft |
Source: HVCRMLS #20244423 Report a problem | ||
| 11/6/2024 | Listed for sale | $499,900+471.3%$199/sqft |
Source: HVCRMLS #20244423 Report a problem | ||
| 5/25/2010 | Sold | $87,500+75%$35/sqft |
Source: Public Record Report a problem | ||
| 2/21/2008 | Sold | $50,000-74.3%$20/sqft |
Source: Public Record Report a problem | ||
| 8/28/2006 | Sold | $194,656+352%$78/sqft |
Source: Public Record Report a problem | ||
| 6/19/2006 | Sold | $43,064-46.1%$17/sqft |
Source: Public Record Report a problem | ||
| 9/16/1997 | Sold | $79,900$32/sqft |
Source: Public Record Report a problem | ||
Public tax history
| Year | Property taxes | Tax assessment |
|---|---|---|
| 2025 | -- | $145,200 |
| 2024 | -- | $145,200 |
| 2023 | -- | $145,200 |
| 2022 | -- | $145,200 |
| 2021 | -- | $145,200 +12.6% |
| 2020 | -- | $129,000 |
| 2019 | -- | $129,000 |
| 2018 | -- | $129,000 |
| 2017 | $5,420 | $129,000 |
| 2016 | -- | $129,000 |
| 2015 | -- | $129,000 |
| 2014 | -- | $129,000 |
| 2013 | -- | $129,000 |
| 2012 | -- | $129,000 |
| 2011 | -- | $129,000 +151.5% |
| 2010 | -- | $51,300 |
| 2009 | -- | $51,300 |
| 2008 | -- | $51,300 -68.5% |
| 2007 | -- | $162,900 |
| 2006 | -- | $162,900 |
| 2005 | -- | $162,900 |
| 2004 | -- | $162,900 |
| 2003 | -- | $162,900 |
| 2002 | -- | $162,900 +108.8% |
| 2001 | -- | $78,000 |
| 2000 | -- | $78,000 |
Find assessor info on the county website
Neighborhood: 12463
Nearby homes
- $355,3003 bd2 ba1.9k sqft300 Maple Grove Road Ext, Palenville, NY 12463Off Market
- $288,0003 bd2 ba2k sqft243 Stony Brook Rd, Catskill, NY 12463Off Market
- $45,357-- bd-- ba720 sqft239 Stony Brook Rd, Palenville, NY 12463Off Market
- $285,7003 bd1 ba1.6k sqft76 Lady Ln, Palenville, NY 12463Off Market
- $539,7003 bd3 ba2.1k sqft314 Maple Grove Road Ext, Palenville, NY 12463Off Market
- $548,4003 bd3 ba2.1k sqft314 Maple Grove Rd, Palenville, NY 12463Off Market
- $125,0005 bd2 ba1.4k sqft249 Stony Brook Rd, Palenville, NY 12463Sold
- $343,6003 bd2 ba1.8k sqft17 Lady Ln, Palenville, NY 12463Off Market
Nearby schools
GreatSchools rating
- 6/10Catskill Elementary SchoolGrades: PK-5Distance: 6.7 mi
- 5/10Catskill Middle SchoolGrades: 6-8Distance: 6.9 mi
- 4/10Catskill Senior High SchoolGrades: 9-12Distance: 6.9 mi
- New York
- Greene County
- Palenville
- 12463
- 44 Lady Lane
Nearby cities
Nearby zip codes
Other Palenville Topics
