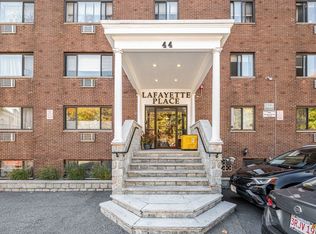
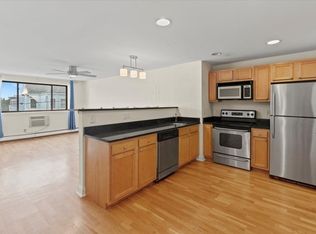
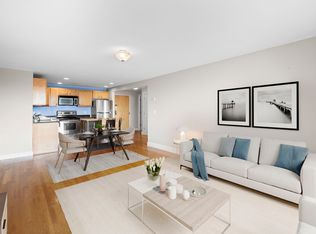
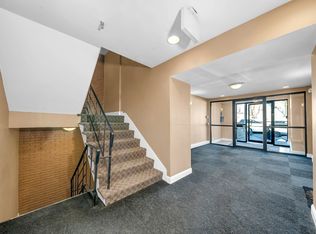
Enjoy Boston skyline views from this meticulously maintained 2 bedroom condo located in Lafayette Place, a professionally managed building, in the highly sought after Soldier’s Home neighborhood next to Malone Park. This unit features tons of natural light, hardwood floors & an open concept floor plan. Kitchen has stainless steel appliances, granite countertops, a new dishwasher, & recently replaced fridge and stove. Both bedrooms are generously sized. This is one of the few buildings in Chelsea with a roof deck, offering spectacular 180° views of Boston. Heat and hot water area included in the HOA fees. Common laundry in the building. Commuting to Boston is a breeze with discounted tolls, the Silver Line nearby, multiple buses and easy access to Rts 1, 16 and 93. Close to shops and restaurants on Washington Ave. and Broadway. Pets allowed with restrictions. This building is FHA approved! This unit has a lead compliance certificate and comes with one deeded parking spot.
Sold for $373,000
$373,000
44 Lafayette Ave APT 308, Chelsea, MA 02150
2beds
763sqft
Condominium
Built in 1972
-- sqft lot
$373,100 Zestimate®
$489/sqft
$2,379 Estimated rent
Home value
$373,100
$347,000 - $399,000
$2,379/mo
Zestimate® history
Owner options
List your home for rent
$2,379/mo
Rent Zestimate®
Find your next renter with Zillow Rental Manager. Plus, with online applications, you can quickly screen prospective tenants – for free.
$2,379/mo
Rent Zestimate®
Refinance and save
$1,779/mo
Est. payment
Refinancing to a lower rate could help reduce your monthly payments and save thousands over the life of the loan.
$1,779/mo
Est. payment
Explore your selling options
Work with a Zillow partner agent
Leverage their expertise and Zillow's premium Showcase listings to get your home seen by more buyers.
Get startedList with your own agent
Get your home in front of millions of buyers by listing it on Zillow.
Learn how to do itSell it yourself
Take full control of how buyers see your home on Zillow by listing For Sale by Owner (FSBO).
List your homeWhat's special
Hardwood floorsGranite countertopsNew dishwasherBoston skyline viewsTons of natural lightOpen concept floor plan
Zillow last checked:
Listing updated:
Listed by:
Elizabeth Bain 508-954-1935,
Commonwealth Standard Realty Advisors 617-286-6855
Bought with:
Alma E. Pacheco
Metropolis Realty, LLC
Source: MLS PIN,MLS#: 73518638
Facts & features
Interior
Bedrooms & bathrooms
- Bedrooms: 2
- Bathrooms: 1
- Full bathrooms: 1
Heating
- Baseboard, Oil
Cooling
- Wall Unit(s)
Appliances
- Included: Range, Dishwasher, Microwave, Refrigerator
- Laundry: Common Area, In Building
Features
- Flooring: Tile, Hardwood
- Has basement: No
- Has fireplace: No
Interior area
- Total structure area: 763
- Total interior livable area: 763 sqft
- Finished area above ground: 763
Property
Parking
- Total spaces: 1
- Parking features: Deeded
- Uncovered spaces: 1
Features
- Entry location: Unit Placement(Upper)
- Patio & porch: Deck - Roof
- Exterior features: Deck - Roof
Details
- Parcel number: 4561831
- Zoning: condo
Construction
Type & style
- Home type: Condo
- Property subtype: Condominium
Materials
- Roof: Rubber
Condition
- Year built: 1972
Utilities & green energy
- Sewer: Public Sewer
- Water: Public
Community & HOA
Community
- Features: Public Transportation, Shopping, Park, Highway Access, House of Worship
HOA
- Amenities included: Hot Water, Laundry
- Services included: Heat, Water, Sewer, Insurance, Maintenance Structure, Snow Removal, Reserve Funds
- HOA fee: $542 monthly
Location
- Region: Chelsea
Financial & listing details
- Price per square foot: $489/sqft
- Tax assessed value: $331,600
- Annual tax amount: $3,806
- Date on market: 7/2/2026
Price history
| Date | Event | Price |
|---|---|---|
| 7/30/2026 | Sold | $373,000-0.5%$489/sqft |
Source: MLS PIN #73518638 Report a problem | ||
| 6/10/2026 | Pending sale | $375,000$491/sqft |
Source: MLS PIN #73518638 Report a problem | ||
| 5/14/2026 | Listed for sale | $375,000+53.1%$491/sqft |
Source: MLS PIN #73518638 Report a problem | ||
| 2/6/2018 | Listing removed | $1,850$2/sqft |
Source: Zillow Rental Network Report a problem | ||
| 2/5/2018 | Listed for rent | $1,850$2/sqft |
Source: Zillow Rental Network Report a problem | ||
| 11/3/2017 | Sold | $245,000-1.6%$321/sqft |
Source: Public Record Report a problem | ||
| 7/20/2005 | Sold | $249,000+283.1%$326/sqft |
Source: Public Record Report a problem | ||
| 10/31/1995 | Sold | $65,000-30.8%$85/sqft |
Source: Public Record Report a problem | ||
| 1/11/1988 | Sold | $93,900$123/sqft |
Source: Public Record Report a problem | ||
Public tax history
| Year | Property taxes | Tax assessment |
|---|---|---|
| 2025 | $3,817 +5.2% | $331,600 +8.7% |
| 2024 | $3,630 +12.9% | $305,000 +17.5% |
| 2023 | $3,214 -13.7% | $259,600 -7.7% |
| 2022 | $3,726 +1.1% | $281,200 +3.9% |
| 2021 | $3,686 -0.9% | $270,600 +5.3% |
| 2020 | $3,720 +20.5% | $257,000 +18.6% |
| 2019 | $3,088 +27.6% | $216,700 +26.2% |
| 2018 | $2,421 +0.7% | $171,700 +3% |
| 2017 | $2,405 +9.3% | $166,700 +8% |
| 2016 | $2,200 +8.5% | $154,400 +9.7% |
| 2015 | $2,028 +7.8% | $140,800 +5.7% |
| 2013 | $1,882 +1.3% | $133,200 -1% |
| 2012 | $1,857 +1.3% | $134,500 -5.2% |
| 2011 | $1,833 -7% | $141,900 -13% |
| 2010 | $1,972 -11.1% | $163,100 -20.6% |
| 2009 | $2,219 -0.8% | $205,500 -8.6% |
| 2008 | $2,238 +6.7% | $224,900 |
| 2007 | $2,098 | $224,900 |
Find assessor info on the county website
Neighborhood: 02150
Nearby homes
- $335,0002 bd1 ba765 sqft44 Lafayette Ave APT 402, Chelsea, MA 02150Sold
- $360,0002 bd1 ba737 sqft44 Lafayette Ave APT 102, Chelsea, MA 02150Sold
- $325,0001 bd1 ba639 sqft44 Lafayette Ave APT 306, Chelsea, MA 02150Sold
- $375,0002 bd1 ba764 sqft44 Lafayette Ave APT 408, Chelsea, MA 02150Sold
- $370,0002 bd1 ba752 sqft44 Lafayette Ave APT 507, Chelsea, MA 02150Sold
- $290,2001 bd1 ba785 sqft44 Lafayette Ave APT 404, Chelsea, MA 02150Off Market
- $300,0001 bd1 ba723 sqft44 Lafayette Ave APT 101, Chelsea, MA 02150Sold
- $320,0001 bd1 ba594 sqft44 Lafayette Ave APT 403, Chelsea, MA 02150Sold
Nearby schools
GreatSchools rating
- 3/10Clark Avenue SchoolGrades: 5-8Distance: 0.3 mi
- 2/10Chelsea High SchoolGrades: 9-12Distance: 0.4 mi
- 4/10Eugene Wright Science And Technology AcademyGrades: 5-8Distance: 0.5 mi
Get a cash offer in 3 minutes
Find out how much your home could sell for in as little as 3 minutes with a no-obligation cash offer.
Estimated market value
$373,100
Get a cash offer in 3 minutes
Find out how much your home could sell for in as little as 3 minutes with a no-obligation cash offer.
Estimated market value
$373,100
- Massachusetts
- Suffolk County
- Chelsea
- 02150
- 44 Lafayette Ave Apartment 308
