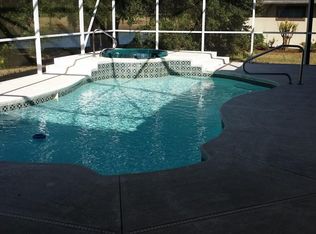
WOW!! YOU TRULY CAN HAVE IT ALL!! Do not purchase a home in Marion County until you have seen in person, all that this home offers! There will be no disappointments with this four bedroom (or 3 + office with a closet), 2 bath (1 can be accessed as a pool bath), oversized (29'X22') garage with side entrance golf cart garage, gorgeous pool (27'x14') all in a 2200+ sqft home original owner NADEAU BUILT home on the lake in gated golf course community!! I could go on and on regarding the attention to detail that goes into a Nadeau home but if you have ever been in one, you know what I am talking about!! Quality abounds, pride of ownership overflows and the view of the lake and golf course...truly one of a kind! I would say more but it would only slow you down in your rush to see this breathtaking home! Others are making their appointment to see before it is gone. Do not wait!! Perfectly maintained with a NEW ROOF in November of 2020, new A/C in July of 2021, new pool resurfacing in 2018 AND large 26KW Generac added in 2022! Your pocketbook will love the monthly bill savings here with gas heat, gas hot water system and say good bye to high water bills with this home as it boasts a well for irrigation!! Some furnishings are available. Lake Diamond is a family community less than a 2 miles walk or bike ride from a Super Walmart, Publix, Silver Spring Shore Community Center, McDonald's and many small stores and restaurants! Call today!
Sold for $465,000
$465,000
44 LAKE DIAMOND BOULEVARD, OCALA, FL 34472
4beds
2,276sqft
Single Family Residence
Built in 2002
0.41 Acres Lot
$478,400 Zestimate®
$204/sqft
$2,921 Estimated rent
Home value
$478,400
$454,000 - $502,000
$2,921/mo
Zestimate® history
Owner options
List your home for rent
$2,921/mo
Rent Zestimate®
Find your next renter with Zillow Rental Manager. Plus, with online applications, you can quickly screen prospective tenants – for free.
$2,921/mo
Rent Zestimate®
Refinance and save
$3,411/mo
Est. payment
Refinancing to a lower rate could help reduce your monthly payments and save thousands over the life of the loan.
$3,411/mo
Est. payment
Explore your selling options
Work with a Zillow partner agent
Leverage their expertise and Zillow's premium Showcase listings to get your home seen by more buyers.
Get startedList with your own agent
Get your home in front of millions of buyers by listing it on Zillow.
Learn how to do itSell it yourself
Take full control of how buyers see your home on Zillow by listing For Sale by Owner (FSBO).
List your homeWhat's special
Gorgeous poolFour bedroom
Zillow last checked:
Listing updated:
Listed by:
Fredric Lippert 352-442-9034,
RE/MAX PREMIER REALTY 352-732-3222
Bought with:
Fredric Lippert, 3064779
RE/MAX PREMIER REALTY
Source: Stellar MLS,MLS#: OM688549 Originating MLS: Ocala - Marion
Originating MLS: Ocala - Marion
Facts & features
Interior
Bedrooms & bathrooms
- Bedrooms: 4
- Bathrooms: 2
- Full bathrooms: 2
Rooms
- Room types: Utility Room
Primary bedroom
- Features: Dual Sinks, En Suite Bathroom, Garden Bath, Granite Counters, Other, Walk-In Closet(s)
- Level: First
- Dimensions: 15x15
Bedroom 2
- Features: Ceiling Fan(s), Walk-In Closet(s)
- Level: First
- Dimensions: 12x11
Bedroom 3
- Features: Ceiling Fan(s), Built-in Closet
- Level: First
- Dimensions: 11x11
Dining room
- Level: First
- Dimensions: 13x12
Family room
- Features: Ceiling Fan(s)
- Level: First
- Dimensions: 15x12
Kitchen
- Features: Pantry, Granite Counters
- Level: First
- Dimensions: 24x15
Living room
- Features: Ceiling Fan(s)
- Level: First
- Dimensions: 16x13
Office
- Features: Ceiling Fan(s), Built-in Closet
- Level: First
- Dimensions: 11x11
Heating
- Natural Gas
Cooling
- Central Air
Appliances
- Included: Dishwasher, Disposal, Dryer, Gas Water Heater, Microwave, Range, Refrigerator, Washer
- Laundry: Inside
Features
- Built-in Features, Cathedral Ceiling(s), Ceiling Fan(s), Coffered Ceiling(s), Crown Molding, Eating Space In Kitchen, High Ceilings, Open Floorplan, Primary Bedroom Main Floor, Solid Surface Counters, Solid Wood Cabinets, Split Bedroom, Walk-In Closet(s)
- Flooring: Carpet, Luxury Vinyl, Tile
- Doors: Sliding Doors
- Windows: Blinds, Window Treatments
- Has fireplace: No
Interior area
- Total structure area: 3,275
- Total interior livable area: 2,276 sqft
Property
Parking
- Total spaces: 3
- Parking features: Garage - Attached
- Attached garage spaces: 3
- Details: Garage Dimensions: 29X22
Features
- Levels: One
- Stories: 1
- Patio & porch: Rear Porch, Screened
- Exterior features: Irrigation System, Lighting, Rain Gutters
- Has private pool: Yes
- Pool features: Gunite, In Ground, Screen Enclosure
- Has view: Yes
- View description: Golf Course, Pool, Water
- Water view: Water
- Waterfront features: Powerboats – None Allowed
- Body of water: LAKE DIAMOND
Lot
- Size: 0.41 Acres
- Dimensions: 113 x 159
- Features: Cul-De-Sac, Landscaped, Level, Near Golf Course
Details
- Parcel number: 9071000207
- Zoning: PUD
- Special conditions: None
Construction
Type & style
- Home type: SingleFamily
- Architectural style: Ranch
- Property subtype: Single Family Residence
Materials
- Concrete, Stucco
- Foundation: Slab
- Roof: Shingle
Condition
- New construction: No
- Year built: 2002
Details
- Builder name: Nadeau
Utilities & green energy
- Sewer: Public Sewer
- Water: Public
- Utilities for property: Electricity Connected, Natural Gas Connected, Sewer Connected, Street Lights, Underground Utilities, Water Connected
Community & HOA
Community
- Features: Association Recreation - Owned, Deed Restrictions, Gated Community - No Guard, Golf Carts OK, Golf, No Truck/RV/Motorcycle Parking, Special Community Restrictions
- Pet fee: $0 monthly
- Subdivision: LAKE DIAMOND GOLF & CC PH 02
HOA
- Has HOA: Yes
- Amenities included: Fence Restrictions, Gated
- HOA fee: $83 monthly
- HOA name: Louis Gahr
- HOA phone: 352-812-8086
Location
- Region: Ocala
Financial & listing details
- Price per square foot: $204/sqft
- Tax assessed value: $381,364
- Annual tax amount: $2,665
- Date on market: 11/1/2024
- Cumulative days on market: 25 days
- Ownership: Fee Simple
- Total actual rent: 0
- Electric utility on property: Yes
- Road surface type: Paved
Price history
| Date | Event | Price |
|---|---|---|
| 12/23/2024 | Sold | $465,000-7%$204/sqft |
Source:  Stellar MLS #OM688549 Report a problem Stellar MLS #OM688549 Report a problem | ||
| 11/29/2024 | Pending sale | $499,999$220/sqft |
Source: Stellar MLS #OM688549 Report a problem | ||
| 11/4/2024 | Price change | $499,999+0%$220/sqft |
Source: Stellar MLS #OM688549 Report a problem | ||
| 11/1/2024 | Listed for sale | $499,900+834.4%$220/sqft |
Source: Stellar MLS #OM688549 Report a problem | ||
| 12/27/2000 | Sold | $53,500$24/sqft |
Source: Public Record Report a problem | ||
Public tax history
| Year | Property taxes | Tax assessment |
|---|---|---|
| 2025 | $3,419 +25% | $228,111 +17.4% |
| 2024 | $2,735 +2.6% | $194,320 +3% |
| 2023 | $2,665 +3% | $188,660 +3% |
| 2022 | $2,587 +0.2% | $183,165 +3% |
| 2021 | $2,583 +0.8% | $177,830 +1.4% |
| 2020 | $2,561 +1.6% | $175,375 +2.3% |
| 2019 | $2,522 | $171,432 +1.9% |
| 2018 | $2,522 +7.4% | $168,236 +2.1% |
| 2017 | $2,348 +1.2% | $164,776 +2.1% |
| 2016 | $2,320 | $161,387 +0.7% |
| 2015 | $2,320 +6.3% | $160,265 +0.8% |
| 2014 | $2,183 +2.7% | $158,993 +1.5% |
| 2013 | $2,125 -17.9% | $156,643 -16% |
| 2012 | $2,588 -5.6% | $186,535 -4.8% |
| 2011 | $2,741 -5.7% | $196,015 -5.7% |
| 2010 | $2,906 -16.2% | $207,800 -17% |
| 2009 | $3,468 +1.8% | $250,476 +0.1% |
| 2008 | $3,407 -2.4% | $250,226 +3% |
| 2007 | $3,492 -6.9% | $242,939 +2.5% |
| 2006 | $3,750 -0.9% | $237,014 +3% |
| 2005 | $3,785 | $230,111 +3% |
| 2004 | $3,785 +278.3% | $223,408 +347.5% |
| 2002 | $1,001 +9.8% | $49,918 |
| 2001 | $911 | -- |
| 2000 | $911 | -- |
Find assessor info on the county website
Neighborhood: 34472
Nearby homes
- $408,7003 bd2 ba2.1k sqft48 Lake Diamond Blvd, Ocala, FL 34472Off Market

- $470,1003 bd2 ba3.1k sqft40 Lake Diamond Blvd, Ocala, FL 34472Off Market
- $422,8003 bd2 ba2.5k sqft461 Lake Dr, Ocala, FL 34472Off Market
- $398,9003 bd2 ba2.1k sqft36 Lake Diamond Blvd, Ocala, FL 34472Off Market

- $361,1003 bd2 ba2.2k sqft453 Lake Dr, Ocala, FL 34472Off Market
- $339,4004 bd2 ba2.2k sqft54 Lake Diamond Blvd, Ocala, FL 34472Off Market
- $445,0004 bd4 ba2.7k sqft41 Lake Diamond Blvd, Ocala, FL 34472Sold
- $385,1003 bd2 ba2.4k sqft47 Lake Diamond Blvd, Ocala, FL 34472Off Market
Nearby schools
GreatSchools rating
- 3/10Greenway Elementary SchoolGrades: PK-5Distance: 0.4 mi
- 4/10Lake Weir Middle SchoolGrades: 6-8Distance: 8.9 mi
- 2/10Lake Weir High SchoolGrades: 9-12Distance: 3.9 mi
Schools provided by the listing agent
- Elementary: Greenway Elementary School
- Middle: Lake Weir Middle School
- High: Lake Weir High School
Source: Stellar MLS. This data may not be complete. We recommend contacting the local school district to confirm school assignments for this home.
Get a cash offer in 3 minutes
Find out how much your home could sell for in as little as 3 minutes with a no-obligation cash offer.
Estimated market value
$478,400
Get a cash offer in 3 minutes
Find out how much your home could sell for in as little as 3 minutes with a no-obligation cash offer.
Estimated market value
$478,400
- Florida
- Marion County
- Ocala
- 34472
- 44 LAKE DIAMOND BOULEVARD
