Skip main navigation
Off market
  • Tax assessed value
    $217,214

    44 Lake Dr, Debary, FL 32713

    3beds
    1,728sqft
    Single Family Residence
    Built in 2007
    0.52 Acres Lot
    $-- Zestimate®
    $126/sqft
    $2,233 Estimated rent

    Home value

    Not available

    Estimated sales range

    Not available

    $2,233/mo

    Zestimate® history
    Loading
    Loading...

    Owner options

    List your home for rent

    $2,233/mo

    Rent Zestimate®

    Find your next renter with Zillow Rental Manager. Plus, with online applications, you can quickly screen prospective tenants – for free.

    Learn more

    $2,233/mo

    Rent Zestimate®

    Refinance and save

    $1,578/mo

    Est. payment

    Refinancing to a lower rate could help reduce your monthly payments and save thousands over the life of the loan.

    See today's rates

    $1,578/mo

    Est. payment

    Explore your selling options

    Work with a Zillow partner agent

    Leverage their expertise and Zillow's premium Showcase listings to get your home seen by more buyers.

    Get started

    List with your own agent

    Get your home in front of millions of buyers by listing it on Zillow.

    Learn how to do it

    Sell it yourself

    Take full control of how buyers see your home on Zillow by listing For Sale by Owner (FSBO).

    List your home

    What's special

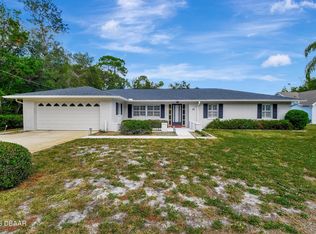
    One or more photo(s) has been virtually staged. *EASY TO SHOW!* This charming 3BD/2BA MOVE-IN READY HOME on *OVER 1/2 an ACRE LOT* with *NO HOA* is tucked away in the quiet established Debary community! Beautiful TILE FLOORING throughout the main living area keeps the home refreshingly cool on the summer days and the VAULTED CEILINGS add to the grandness of the OPEN CONCEPT floor plan. The LIVING/DINING ROOM COMBO features large windows and SLIDING DOORS that provide tons of NATURAL LIGHT and PLANT SHELVING to display decorative pieces, CHANDELIER over dining area and the stylish light fixture at the foyer add a touches of elegance. The spacious KITCHEN offers SOLID WOOD CABINETS with CROWN MOLDING details, STAINLESS STEEL appliances, a large pantry closet and an EAT-IN NOOK for casual dining! Just off the kitchen is the LAUNDRY ROOM with shelving. The PRIMARY BEDROOM sits off the kitchen offering carpet floors, two large windows, TRAY CEILINGS and an en-suite bathroom. The PRIMARY EN-SUITE features tile flooring, GLASS WINDOW BLOCKS that provide privacy and NATURAL LIGHT, DUAL VANITIES with plenty of storage, SOAKING TUB with tile surround and separate SHOWER. The highly desired SPLIT FLOOR PLAN provides just enough separation to allow privacy and comfort. On the other side of the living room, there are TWO generously sized bedrooms and a FULL bathroom. SLIDING DOORS off the living room leads out to the COVERED PATIO providing the perfect amount of shade to enjoy family cookouts and just relaxing at the end of a long day! The massive BACKYARD would be perfect to add a sparkling swimming pool, a fragrant flower or vegetable garden, or anything else you desire! The enormous shed has ample space to fit lawn care equipment, tools and additional storage needs. Zoned for HIGHLY RATED SCHOOLS and minutes from Eagle's Nest Park, Rob Sullivan Park, Gemini Springs Park, Glen Abbey Golf Club, and a short drive to I-4, Advent Health Fish Memorial, Dewey O Boster Sports Complex, Central Florida Zoo & Botanical Gardens, Blue Springs State Park, the Deland & Sanford areas, shopping, dining and so much more! Conveniently located and plenty of room inside and out, this is the perfect place to call home!

    This property is off market, which means it's not currently listed for sale or rent on Zillow. This may be different from what's available on other websites or public sources.

    Originating MLS: Orlando Regional

    Facts & features

    Interior

    Bedrooms & bathrooms
    • Bedrooms: 3
    • Bathrooms: 2
    • Full bathrooms: 2
    Heating
    • Forced air, Electric
    Cooling
    • Central
    Appliances
    • Included: Dishwasher, Dryer, Microwave, Range / Oven, Refrigerator, Washer
    • Laundry: Laundry Room
    Features
    • Ceiling Fans(s), Eating Space In Kitchen, High Ceiling(s), Open Floorplan, Split Bedroom, Walk-In Closet(s), Solid Wood Cabinets, Thermostat, Living Room/Dining Room Combo, Vaulted Ceiling(s), Tray Ceiling(s)
    • Flooring: Tile, Carpet
    • Windows: Blinds
    • Has fireplace: Yes
    Interior area
    • Structure area source: Public Records
    • Total interior livable area: 1,728 sqft

    Property

    Parking
    • Total spaces: 2
    • Parking features: Garage - Attached
    Accessibility
    • Accessibility features: Accessible Approach with Ramp, Accessible Central Living Area, Accessible Closets, Accessible Bedroom, Accessible Common Area, Accessible Entrance, Accessible Hallway(s), Accessible Kitchen, Central Living Area, Accessible Washer/Dryer
    Features
    • Levels: One
    • Patio & porch: Patio, Covered, Front Porch, Rear Porch
    • Exterior features: Stucco
    Lot
    • Size: 0.52 Acres
    • Features: Level/Flat, Street Paved, Near Golf Course
    • Residential vegetation: Trees/Landscaped
    Details
    • Additional structures: Shed(s)
    • Parcel number: 80330000107001
    • Zoning: 01R4

    Construction

    Type & style
    • Home type: SingleFamily
    • Property subtype: Single Family Residence
    Materials
    • masonry
    • Foundation: Slab
    • Roof: Composition
    Condition
    • Year built: 2007

    Utilities & green energy

    • Sewer: Septic Tank
    • Water: Well
    • Utilities for property: BB/HS Internet Available, Cable Available, Electricity Available, Water Available

    Community & HOA

    Community
    • Subdivision: DEBARY S OF HIGHBANKS
    Location
    • Region: Debary

    Financial & listing details

    • Price per square foot: $126/sqft
    • Tax assessed value: $217,214
    • Annual tax amount: $4,077
    • Listing terms: Cash, Conventional, FHA, VA Loan
    • Ownership: Fee Simple

    Price history

    DateEventPrice
    10/5/2020Sold$260,000+4%$150/sqft
    Source: Stellar MLS #O5888227 Report a problem
    8/30/2020Pending sale$250,000$145/sqft
    Source: WEMERT GROUP REALTY LLC #O5888227 Report a problem
    8/28/2020Listed for sale$250,000+1.2%$145/sqft
    Source: WEMERT GROUP REALTY LLC #O5888227 Report a problem
    7/9/2007Sold$247,000$143/sqft
    Source: Stellar MLS #V4606043 Report a problem

    Public tax history

    YearProperty taxesTax assessment
    2020$4,077 $217,214 +97.6%
    2019$4,077 +143.9%$109,911 +1.9%
    2018$1,672 +3.3%$107,862 +2.1%
    2017$1,618 +0%$105,643 +2.1%
    2016$1,618 +3.6%$103,470 +0.7%
    2015$1,561 +4.6%$102,751 +0.8%
    2014$1,492 $101,936 +1.5%
    2013-- $100,430 +0.2%
    2012-- $100,279 -11.6%
    2011-- $113,395 -21.7%
    2010-- $144,811 -16.1%
    2009-- $172,622 +118.6%
    2007-- $78,975 +35%
    2006-- $58,500 +105.8%
    2005-- $28,431 +50%
    2004-- $18,954 +32.8%
    2003-- $14,274 +22%
    2002-- $11,700
    2001-- $11,700
    2000-- $11,700
    Find assessor info on the county website

    Neighborhood: 32713

    Nearby schools

    GreatSchools rating
    Schools provided by the listing agent
    • Elementary: Debary Elem
    • Middle: River Springs Middle School
    • High: University High

    Source: The MLS. This data may not be complete. We recommend contacting the local school district to confirm school assignments for this home.

    Get pre-qualified for a loan
    At Zillow Home Loans, we can pre-qualify you in as little as 5 minutes with no impact to your credit score.

    An equal housing lender. NMLS #10287.