Skip main navigation
Off market
  • $616,600

    44 Lake Point Ct, Crossville, TN 38555

    2beds
    3,205sqft
    SingleFamily
    Built in 1996
    1.6 Acres Lot
    $616,600 Zestimate®
    $192/sqft
    $2,436 Estimated rent

    Home value

    $616,600

    $567,000 - $672,000

    $2,436/mo

    Zestimate® history
    Loading
    Loading...

    Owner options

    List your home for rent

    $2,436/mo

    Rent Zestimate®

    Find your next renter with Zillow Rental Manager. Plus, with online applications, you can quickly screen prospective tenants – for free.

    Learn more

    $2,436/mo

    Rent Zestimate®

    Refinance and save

    $3,465/mo

    Est. payment

    Refinancing to a lower rate could help reduce your monthly payments and save thousands over the life of the loan.

    See today's rates

    $3,465/mo

    Est. payment

    Explore your selling options

    Work with a Zillow partner agent

    Leverage their expertise and Zillow's premium Showcase listings to get your home seen by more buyers.

    Get started

    List with your own agent

    Get your home in front of millions of buyers by listing it on Zillow.

    Learn how to do it

    Sell it yourself

    Take full control of how buyers see your home on Zillow by listing For Sale by Owner (FSBO).

    List your home

    What's special

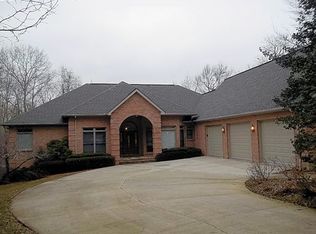
    Custom-built Lake Holiday Home. Just bring your boat the rest is ready. Easy care brick and vinyl exterior. Lots of windows throughout. The living room has a gas log fireplace with built-in bookshelves on either side. Formal dining, Great kitchen with Breakfast/gathering area. Master on main with double walk-in closets. Master bath has double vanity, make-up vanity, jetted tub and shower. Nice crown molding, columns in foyer. Sidewalk from house down to the lake and dock. Lake fee $200 annually. Wonderful neighborhood, close to everything. Don't wait to call on this one.

    This property is off market, which means it's not currently listed for sale or rent on Zillow. This may be different from what's available on other websites or public sources.

    Facts & features

    Interior

    Bedrooms & bathrooms
    • Bedrooms: 2
    • Bathrooms: 3
    • Full bathrooms: 2
    • 1/2 bathrooms: 1
    Heating
    • Other
    Cooling
    • Central
    Appliances
    • Included: Dishwasher, Dryer, Garbage disposal, Microwave, Range / Oven, Refrigerator, Washer
    Features
    • Flooring: Hardwood
    • Has fireplace: Yes
    Interior area
    • Total interior livable area: 3,205 sqft

    Property

    Parking
    • Total spaces: 2
    • Parking features: Garage - Attached
    Features
    • Exterior features: Brick
    Lot
    • Size: 1.60 Acres
    Details
    • Parcel number: 112FA01400000

    Construction

    Type & style
    • Home type: SingleFamily
    Materials
    • Foundation: Footing
    • Roof: Composition
    Condition
    • Year built: 1996

    Community & neighborhood

    Location
    • Region: Crossville

    HOA & financial

    HOA
    • Has HOA: Yes
    • HOA fee: $12 monthly

    Other

    Other facts
    • Exterior Features: Patio, Windows - Insulated, Deck, Porch - Covered, Boat - Dock, Windows - Wood
    • Garage/Parking: Attached, Garage Door Opener, 2 Car Garage
    • Style: Traditional
    • Cooling: Ceiling Fan, Central Cooling
    • Heat: Central
    • Floors: Hardwood, Carpet, Vinyl
    • Other Rooms: Laundry/Utility, Mstr Bdrm Main Level, Extra Storage, Breakfast Room, Split Bedroom, Den/Study, Family Room, Workshop
    • Misc Features: Pantry, Washer/Dryer Connect, Walk-in Closets, Island in Kitchen, Walk-in Shower, Internet Available, Wired for Internet, DSL Available, Whirlpool Tub
    • Siding: Brick, Vinyl
    • In Sub: Yes
    • Restrictions: Yes
    • Site Built: Yes
    • Extra Storage: Yes
    • Fuel: Gas (Natural)
    • Dining Area: Eat-in Kitchen, Formal Dining Area, Breakfast Room
    • Atchd/Dtchd Type: Detached
    • SqFt - Source: Tax Records
    • Construction: Frame - Brick
    • Bonus Room: Yes
    • Fireplace_2: Gas Logs, Yes
    • HOA Freq: Yearly
    • Lot Description: Wooded, Waterfront Access, Cul-De-Sac, Private, Golf Community, Lake Access, Lakefront
    • Basement_2: Finished, Walkout, Yes
    • HOA: Mandatory
    • View: Lake View, Lakefront, Wooded
    • Community Amenities: Boat Ramp, Lake Access, Architect Restricted, Golf Course
    • Type: Basement Ranch
    • Appliances: Dishwasher, Disposal, Microwave, Range/Oven, Refrigerator, Security Alarm, Self Cleaning Oven, Smoke Detector, Dryer, Washer

    Price history

    DateEventPrice
    6/15/2020Sold$415,000-2.4%$129/sqft
    Source: East Tennessee Realtors #1115830 Report a problem
    5/15/2020Pending sale$425,000$133/sqft
    Source: CENTURY 21 Realty Group, LLC #1115830 Report a problem
    5/6/2020Listed for sale$425,000+865.9%$133/sqft
    Source: CENTURY 21 Realty Group, LLC #1115830 Report a problem
    3/24/1995Sold$44,000$14/sqft
    Source: Public Record Report a problem

    Public tax history

    YearProperty taxesTax assessment
    2025$1,952 $112,125
    2024$1,952 $112,125
    2023$1,952 $112,125
    2022$1,952 +6.7%$112,125 +41.9%
    2021$1,830 +7.4%$79,025
    2020$1,704 +37.7%$79,025
    2019$1,237 -27.4%$79,025
    2018$1,704 +37.7%$79,025
    2017$1,237 -0.9%$79,025 -3.3%
    2016$1,248 -28.2%$81,725
    2015$1,739 +4.9%$81,725 0%
    2014$1,657 $81,731
    2013$1,657 -0.1%$81,731
    2012$1,659 $81,731
    2011-- $81,731 -16%
    2010$1,922 +5.1%$97,318
    2009$1,830 +5%$97,318
    2008$1,742 $97,318
    2007$1,742 -23.5%$97,318
    2006$2,277 +43.7%$97,318 +43.7%
    2005$1,585 $67,733
    2004$1,585 +9.3%$67,733
    2002$1,449 $67,733
    2001-- $67,733 -71.4%
    2000-- $236,871

    Find assessor info on the county website

    Neighborhood: 38555

    Nearby schools

    GreatSchools rating
    Get pre-qualified for a loan
    At Zillow Home Loans, we can pre-qualify you in as little as 5 minutes with no impact to your credit score.

    An equal housing lender. NMLS #10287.