Welcome to this builders masterpiece, located only minutes to The World Equestrian Center! This stunning, custom-built 2022 home in coveted Meadow Wood Farms neighborhood, zoned for Agriculture, is everything you've ever dreamed of! The owner, the builder himself, poured their heart and expertise into crafting this architectural gem, boasting unmatched quality and exquisite finishes! As you approach this beautiful property, a long custom asphalt drive, lush landscaping and a charming front porch with a cozy swing welcome you. The black and white farmhouse design exudes a modern yet timeless elegance built on 3.5 acres of beautiful land! Upon entering the grand foyer, you will immediately take notice of the open floor plan and modern elegance. Gleaming luxury wood floors flow throughout the home, leading you to the expansive quartz countertops adorning the center island in the breathtaking kitchen! Unleash your inner chef in this dream kitchen! Brand new, state-of-the-art appliances, modern farmhouse solid wood cabinets, and a designer backsplash create a space that inspires culinary creativity. But wait, there's more! A custom-built bar featuring a wine refrigerator, quartz counter top with custom cabinetry, built-in liquor dispensers and under-cabinet lighting all catering to your entertaining desires. The spacious family room features a custom built-in entertainment center, echoing the modern craftsman style that graces the entire home. The primary bedroom boasts a remarkable ensuite bathroom with a custom glass-enclosed shower, designer tile, beautiful modern quartz countertops, and spacious his-and-hers walk-in closets. Unwind by the built-in entertainment center featuring a fireplace, making this a haven of comfort and style. The two additional bedrooms are havens of comfort, decorated with luxury wood-like flooring, spacious closets, and large windows for ample natural light. A huge guest bathroom, conveniently located between the second and third bedrooms, features a glass-enclosed shower with designer tile and beautiful finishing touches. A half bath off the kitchen adds convenience for guests located near the rear entry to the lanai. The expansive screened lanai offers endless possibilities for entertainment. Sip your morning coffee overlooking the peaceful, sprawling acreage, or host a barbeque with family and friends! This space is ready for you to create your dream backyard oasis! The custom-built mudroom features ample counter space, cabinets, a utility sink, and space perfect for the brand new oversized washer and dryer! Connected to the mudroom is a covered RV/Boat carport, perfect for your toys! Interior walls are all insulated for reduced noise and energy efficiency, as well as solid core doors through out the home. The HVAC system is split zoned for AC efficiency allowing you to separate the temperatures of the different zones in the home! This premium lot boasts ultimate privacy, with plenty of space to make it your own. The optional HOA offers light deed restrictions, ensuring the neighborhood's character remains pristine. Minutes away from horse show venues and all of the equestrian action, Publix, malls, hospitals, and restaurants! A short 20-minute drive to kayak, fish, and swim in the crystal-clear waters of the Rainbow River. Only 30 minutes from the Gulf of Mexico! This exceptional custom-built home is a rare gem and won't last long! Schedule your private tour today and start living the dream!
Sold for $799,000
$799,000
44 Lake Wood Cir, Ocala, FL 34482
3beds
2,427sqft
Single Family Residence
Built in 2022
3.5 Acres Lot
$923,600 Zestimate®
$329/sqft
$4,083 Estimated rent
Home value
$923,600
$859,000 - $997,000
$4,083/mo
Zestimate® history
Owner options
List your home for rent
$4,083/mo
Rent Zestimate®
Find your next renter with Zillow Rental Manager. Plus, with online applications, you can quickly screen prospective tenants – for free.
$4,083/mo
Rent Zestimate®
Refinance and save
$5,322/mo
Est. payment
Refinancing to a lower rate could help reduce your monthly payments and save thousands over the life of the loan.
$5,322/mo
Est. payment
Explore your selling options
Work with a Zillow partner agent
Leverage their expertise and Zillow's premium Showcase listings to get your home seen by more buyers.
Get startedList with your own agent
Get your home in front of millions of buyers by listing it on Zillow.
Learn how to do itSell it yourself
Take full control of how buyers see your home on Zillow by listing For Sale by Owner (FSBO).
List your homeWhat's special
Zillow last checked:
Listing updated:
Listed by:
Mikhalea Epperson 352-497-3994,
ROYAL OAK REALTY LLC 352-266-3618
Bought with:
Amy Agricola, 3395030
ENGEL & VOELKERS DELRAY BEACH
Source: Stellar MLS,MLS#: OM679551 Originating MLS: Ocala - Marion
Originating MLS: Ocala - Marion
Facts & features
Interior
Bedrooms & bathrooms
- Bedrooms: 3
- Bathrooms: 3
- Full bathrooms: 2
- 1/2 bathrooms: 1
Rooms
- Room types: Utility Room
Primary bedroom
- Features: Walk-In Closet(s)
- Level: First
Bedroom 2
- Features: Built-in Closet
- Level: First
Bedroom 3
- Features: Built-in Closet
- Level: First
Family room
- Level: First
Great room
- Level: First
Kitchen
- Level: First
Heating
- Central
Cooling
- Central Air
Appliances
- Included: Cooktop, Dishwasher, Disposal, Dryer, Ice Maker, Microwave, Range, Range Hood, Refrigerator, Wine Refrigerator
- Laundry: Laundry Room
Features
- Built-in Features, Ceiling Fan(s), Crown Molding, Eating Space In Kitchen, High Ceilings, Kitchen/Family Room Combo, Open Floorplan, Primary Bedroom Main Floor, Solid Surface Counters, Solid Wood Cabinets, Split Bedroom, Thermostat, Walk-In Closet(s), Wet Bar
- Flooring: Luxury Vinyl, Tile
- Doors: Outdoor Grill
- Has fireplace: Yes
- Fireplace features: Master Bedroom
Interior area
- Total structure area: 2,427
- Total interior livable area: 2,427 sqft
Property
Parking
- Total spaces: 2
- Parking features: Circular Driveway, Covered, Driveway, Oversized, RV Carport
- Carport spaces: 2
- Has uncovered spaces: Yes
Accessibility
- Accessibility features: Accessible Approach with Ramp
Features
- Levels: One
- Stories: 1
- Patio & porch: Enclosed, Front Porch, Rear Porch, Screened
- Exterior features: Irrigation System, Lighting, Outdoor Grill, Private Mailbox, Rain Gutters
- Has view: Yes
- View description: Trees/Woods
Lot
- Size: 3.5 Acres
- Dimensions: 311 x 510
- Features: Cleared, Farm, Landscaped, Oversized Lot, Zoned for Horses
- Residential vegetation: Mature Landscaping, Oak Trees, Trees/Landscaped, Wooded
Details
- Additional structures: Shed(s)
- Parcel number: 2096009004
- Zoning: A1
- Special conditions: None
Construction
Type & style
- Home type: SingleFamily
- Architectural style: Craftsman,Custom
- Property subtype: Single Family Residence
Materials
- Stucco
- Foundation: Slab
- Roof: Shingle
Condition
- New construction: No
- Year built: 2022
Details
- Builder name: Troiplax
Utilities & green energy
- Sewer: Septic Tank
- Water: Well
- Utilities for property: Cable Available, Electricity Connected, Public
Community & HOA
Community
- Security: Security Lights, Smoke Detector(s)
- Pet fee: $0 monthly
- Subdivision: MEADOW WOOD FARMS UN 01
HOA
- Has HOA: No
Location
- Region: Ocala
Financial & listing details
- Price per square foot: $329/sqft
- Tax assessed value: $613,293
- Annual tax amount: $10,869
- Date on market: 5/31/2024
- Cumulative days on market: 53 days
- Ownership: Fee Simple
- Total actual rent: 0
- Electric utility on property: Yes
- Road surface type: Concrete
Price history
| Date | Event | Price |
|---|---|---|
| 8/13/2024 | Sold | $799,000$329/sqft |
Source:  Stellar MLS #OM679551 Report a problem Stellar MLS #OM679551 Report a problem | ||
| 7/23/2024 | Pending sale | $799,000$329/sqft |
Source: Stellar MLS #OM679551 Report a problem | ||
| 7/8/2024 | Price change | $799,000-3.7%$329/sqft |
Source: Stellar MLS #OM679551 Report a problem | ||
| 6/25/2024 | Price change | $830,000-2.2%$342/sqft |
Source: Stellar MLS #OM679551 Report a problem | ||
| 5/31/2024 | Listed for sale | $849,000+1087.4%$350/sqft |
Source: Stellar MLS #OM679551 Report a problem | ||
| 12/20/2019 | Sold | $71,500-4.7%$29/sqft |
Source: Public Record Report a problem | ||
| 10/21/2004 | Sold | $75,000+114.3%$31/sqft |
Source: Public Record Report a problem | ||
| 7/12/2004 | Sold | $35,000$14/sqft |
Source: Public Record Report a problem | ||
Public tax history
| Year | Property taxes | Tax assessment |
|---|---|---|
| 2024 | $9,188 -15.5% | $613,293 -12% |
| 2023 | $10,869 +465.1% | $697,238 +946.8% |
| 2022 | $1,923 +20.1% | $66,605 +10% |
| 2021 | $1,602 +12.9% | $60,550 +23.6% |
| 2020 | $1,418 +10.7% | $49,000 +34.7% |
| 2019 | $1,282 | $36,384 -13.4% |
| 2018 | $1,282 +8.6% | $42,000 |
| 2017 | $1,180 +16% | $42,000 +53.6% |
| 2016 | $1,018 | $27,335 +10% |
| 2015 | $1,018 +2.1% | $24,850 |
| 2014 | $997 +27.3% | $24,850 -49.3% |
| 2013 | $783 +0.4% | $49,000 |
| 2012 | $780 -14.4% | $49,000 -14.5% |
| 2011 | $911 -0.3% | $57,330 |
| 2010 | $914 -19.5% | $57,330 -22.2% |
| 2009 | $1,136 -26.3% | $73,710 -28% |
| 2008 | $1,540 -26.8% | $102,375 -26.5% |
| 2007 | $2,104 +52.1% | $139,230 +70% |
| 2006 | $1,383 +109.3% | $81,900 +37.9% |
| 2005 | $661 | $59,378 +70.6% |
| 2004 | $661 +6% | $34,808 +18.1% |
| 2002 | $624 +17.3% | $29,484 +16.1% |
| 2001 | $532 | $25,389 |
| 2000 | $532 | $25,389 |
Find assessor info on the county website
Neighborhood: 34482
Nearby homes
- $490,1002 bd2 ba1.4k sqft42 Lake Wood Cir, Ocala, FL 34482Off Market

- $500,7003 bd2 ba1.9k sqft58 Never Bend Dr, Ocala, FL 34482Off Market
- $319,8003 bd2 ba2.4k sqft60 Never Bend Dr, Ocala, FL 34482Off Market
- $512,1004 bd3 ba2.4k sqft56 Never Bend Dr, Ocala, FL 34482Off Market
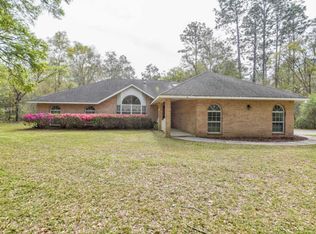
- $424,9003 bd2 ba3.6k sqft43 Lake Wood Cir, Ocala, FL 34482Off Market
- $185,0003 bd2 ba1.3k sqft8 Never Bend Dr, Ocala, FL 34482Sold
- $748,5005 bd3 ba3.1k sqft62 Never Bend Dr, Ocala, FL 34482Off Market
- $512,9004 bd2 ba2.6k sqft10 Never Bend Dr, Ocala, FL 34482Off Market
Nearby schools
GreatSchools rating
- 4/10Romeo Elementary SchoolGrades: PK-5Distance: 7.4 mi
- 5/10Dunnellon Middle SchoolGrades: 6-8Distance: 13.1 mi
- 4/10West Port High SchoolGrades: 9-12Distance: 6.5 mi
Schools provided by the listing agent
- Elementary: Romeo Elementary School
- Middle: Dunnellon Middle School
- High: West Port High School
Source: Stellar MLS. This data may not be complete. We recommend contacting the local school district to confirm school assignments for this home.
Get a cash offer in 3 minutes
Find out how much your home could sell for in as little as 3 minutes with a no-obligation cash offer.
Estimated market value
$923,600
Get a cash offer in 3 minutes
Find out how much your home could sell for in as little as 3 minutes with a no-obligation cash offer.
Estimated market value
$923,600
- Florida
- Marion County
- Ocala
- 34482
- 44 Lake Wood Cir
Nearby cities
Nearby neighborhoods
Nearby zip codes
Other Ocala Topics
