Popular Chatam model featuring oversized rooms, large closet space, en-suite with jacuzzi style tub, shower, dual vanity, and sliders to scenic view of the lake from the large terrace with composite decking. Expansive overlook from second floor down to the foyer. Large family room with L-shaped dining room which has a second set of sliders to an outdoor deck. Large kitchen with peninsula island and breakfast nook. Beautiful and serene surroundings, with clubhouse, pool, tennis and more., Additional information: Appearance:Excellent,ExterioFeatures:Tennis
Sold for $625,000
$625,000
44 Lakebridge Drive S #Chatam, Kings Park, NY 11754
3beds
2,030sqft
Condominium, Residential
Built in 1990
-- sqft lot
$658,100 Zestimate®
$308/sqft
$4,633 Estimated rent
Home value
$658,100
$592,000 - $737,000
$4,633/mo
Zestimate® history
Owner options
List your home for rent
$4,633/mo
Rent Zestimate®
Find your next renter with Zillow Rental Manager. Plus, with online applications, you can quickly screen prospective tenants – for free.
$4,633/mo
Rent Zestimate®
Refinance and save
$4,335/mo
Est. payment
Refinancing to a lower rate could help reduce your monthly payments and save thousands over the life of the loan.
$4,335/mo
Est. payment
Explore your selling options
Work with a Zillow partner agent
Leverage their expertise and Zillow's premium Showcase listings to get your home seen by more buyers.
Get startedList with your own agent
Get your home in front of millions of buyers by listing it on Zillow.
Learn how to do itSell it yourself
Take full control of how buyers see your home on Zillow by listing For Sale by Owner (FSBO).
List your homeWhat's special
Outdoor deckOversized roomsBreakfast nookL-shaped dining roomLarge closet spaceLarge family room
Zillow last checked:
Listing updated:
Listed by:
Philip W. Alba,
Yes Homes Realty Ltd 631-804-3569
Bought with:
Melora Lane CBR RENE, 10401275060
Howard Hanna Coach
Source: OneKey® MLS as distributed by MLS GRID,MLS#: L3589874
Facts & features
Interior
Bedrooms & bathrooms
- Bedrooms: 3
- Bathrooms: 3
- Full bathrooms: 2
- 1/2 bathrooms: 1
Primary bedroom
- Description: Large Primary bedroom with two walk-in closets and sliders to a terrace with lovely views of lake
- Level: Second
Bedroom 1
- Description: Bedroom #2 with large closet
- Level: Second
Bedroom 2
- Description: Bedroom #3 with large closet
- Level: Second
Bathroom 1
- Description: Powder bathroom
- Level: First
Bathroom 2
- Description: en-Suite complete with jacuzzi style tub, double vanity, shower
- Level: Second
Dining room
- Description: L-shaped, off-kirchen, with sliders to deck
- Level: First
Family room
- Description: Large family room which flows into L-shaoped DR
- Level: First
Kitchen
- Description: Large Eat-In Kitchen area with separate breakfast nook, peninsula island, stainless appliances
- Level: First
Heating
- Forced Air
Cooling
- Central Air
Appliances
- Included: Dishwasher, Dryer, ENERGY STAR Qualified Appliances, Microwave, Refrigerator, Washer, Gas Water Heater
Features
- Cathedral Ceiling(s), Eat-in Kitchen, Granite Counters, Primary Bathroom, Ceiling Fan(s)
- Flooring: Carpet
- Windows: Skylight(s), Double Pane Windows, ENERGY STAR Qualified Windows
- Attic: Pull Stairs
- Common walls with other units/homes: 1 Common Wall
Interior area
- Total structure area: 2,030
- Total interior livable area: 2,030 sqft
Property
Parking
- Total spaces: 1
- Parking features: Attached, Garage Door Opener
- Garage spaces: 1
Features
- Levels: Two
- Patio & porch: Deck
- Has view: Yes
- View description: Panoramic, Water
- Has water view: Yes
- Water view: Water
- Waterfront features: Pond
Lot
- Size: 436 Square Feet
- Features: Near School, Sprinklers In Front, Sprinklers In Rear
Details
- Parcel number: 0800029010100044000
Construction
Type & style
- Home type: Condo
- Property subtype: Condominium, Residential
- Attached to another structure: Yes
Materials
- Vinyl Siding, Batts Insulation
- Foundation: Slab
Condition
- Year built: 1990
- Major remodel year: 2005
Details
- Builder model: Chatam
Utilities & green energy
- Water: Public
- Utilities for property: Trash Collection Private
Community & HOA
Community
- Features: Clubhouse, Pool, Tennis Court(s)
- Security: Security System
- Subdivision: Lakebridge Club
HOA
- Has HOA: No
- Amenities included: Gated, Tennis Court(s), Trash
- Services included: Maintenance Structure, Cable TV
- HOA phone: 516-349-0540
Location
- Region: Kings Park
Financial & listing details
- Price per square foot: $308/sqft
- Tax assessed value: $358,750
- Annual tax amount: $6,518
- Date on market: 11/7/2024
- Cumulative days on market: 25 days
- Listing agreement: Exclusive Right To Sell
- Inclusions: , Alarm System, Ceiling Fan, Dishwasher, Dryer, Energy Star Appliance(s), Garage Door Opener, Garage Remote, Light Fixtures, Microwave, Oven/Range, Refrigerator, Wall to Wall Carpet, Washer
- Exclusions: Alarm System, Ceiling Fan, Dishwasher, Dryer, Front Gate, Garage Door Opener, Garage Remote, Microwave Oven, Refrigerator, Wall To Wall Carpet, Washer
Price history
| Date | Event | Price |
|---|---|---|
| 7/17/2025 | Sold | $625,000$308/sqft |
Source: Public Record Report a problem | ||
| 3/14/2025 | Sold | $625,000$308/sqft |
Source:  OneKey® MLS as distributed by MLS GRID #L3589874 Report a problem OneKey® MLS as distributed by MLS GRID #L3589874 Report a problem | ||
| 12/16/2024 | Pending sale | $625,000$308/sqft |
Source: OneKey® MLS as distributed by MLS GRID #L3589874 Report a problem | ||
| 11/7/2024 | Listed for sale | $625,000+167.1%$308/sqft |
Source: OneKey® MLS as distributed by MLS GRID #3589874 Report a problem | ||
| 11/4/1993 | Sold | $234,000$115/sqft |
Source: Public Record Report a problem | ||
Public tax history
| Year | Property taxes | Tax assessment |
|---|---|---|
| 2025 | -- | $2,870 |
| 2024 | -- | $2,870 |
| 2023 | -- | $2,870 |
| 2022 | -- | $2,870 |
| 2021 | -- | $2,870 |
| 2020 | -- | $2,870 |
| 2019 | -- | $2,870 |
| 2018 | -- | $2,870 |
| 2017 | $5,551 | $2,870 |
| 2016 | -- | $2,870 |
| 2015 | -- | $2,870 |
| 2014 | -- | $2,870 |
| 2013 | -- | $2,870 |
| 2012 | -- | $2,870 |
| 2011 | -- | $2,870 |
| 2010 | -- | $2,870 |
| 2009 | -- | $2,870 -21.4% |
| 2008 | -- | $3,652 |
| 2007 | $5,429 +3% | $3,652 |
| 2005 | $5,270 +4.6% | $3,652 |
| 2004 | $5,037 +9.9% | $3,652 |
| 2003 | $4,585 +6.7% | $3,652 |
| 2002 | $4,298 | $3,652 |
| 2001 | -- | $3,652 |
| 2000 | $3,872 | $3,652 |
Find assessor info on the county website
Neighborhood: 11754
Nearby homes
- $735,0003 bd3 ba1.8k sqft43 Lakebridge Dr S, Kings Park, NY 11754Pending

- $674,600-- bd-- ba-- sqft45 Lakebridge Dr S, Kings Park, NY 11754Off Market
- $805,0003 bd2 ba-- sqft46 Lakebridge Dr S, Kings Park, NY 11754Off Market
- $647,4002 bd2 ba-- sqft41 Lakebridge Dr S, Kings Park, NY 11754Off Market
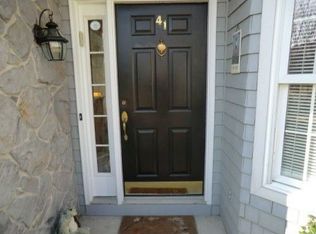
- $715,0002 bd3 ba1.7k sqft42 Lakebridge Dr S, Kings Park, NY 11754Off Market
- $708,500-- bd-- ba-- sqft47 Lakebridge Dr S, Kings Park, NY 11754Off Market
- $620,0002 bd3 ba-- sqft48 Lakebridge Dr S, Kings Park, NY 11754Sold
- $644,7002 bd-- ba-- sqft39 Lakebridge Dr S, Kings Park, NY 11754Off Market
Nearby schools
GreatSchools rating
- 7/10Parkview Elementary SchoolGrades: PK-3Distance: 0.2 mi
- 8/10William T Rogers Middle SchoolGrades: 6-8Distance: 1 mi
- 9/10Kings Park High SchoolGrades: 9-12Distance: 0.4 mi
Schools provided by the listing agent
- Elementary: Parkview Elementary School
- Middle: William T Rogers Middle School
- High: Kings Park High School
Source: OneKey® MLS as distributed by MLS GRID. This data may not be complete. We recommend contacting the local school district to confirm school assignments for this home.
Get a cash offer in 3 minutes
Find out how much your home could sell for in as little as 3 minutes with a no-obligation cash offer.
Estimated market value
$658,100
Get a cash offer in 3 minutes
Find out how much your home could sell for in as little as 3 minutes with a no-obligation cash offer.
Estimated market value
$658,100
- New York
- Suffolk County
- Kings Park
- 11754
- 44 Lakebridge Drive S Unit Chatam
Nearby cities
Nearby zip codes
Other Kings Park Topics
