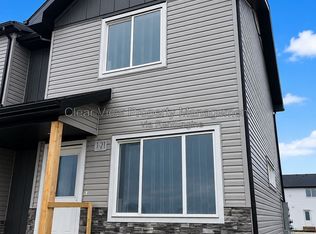
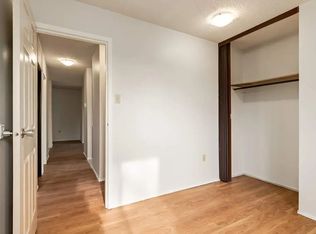
NO PETS. Looking for a 6 month lease (+/-). Offering a functional layout, bright living spaces, and a private backyard that's perfect for relaxing or entertaining. The inviting main floor features vaulted ceilings and large front windows that flood the living room with natural light. The kitchen offers plenty of cabinet and counter space and a bright dining area overlooking the backyard. With four finished levels, this home provides excellent separation of living space. The lower level features a cozy family room complete with a wet bar & fireplace. Located close to parks, schools, walking paths, shopping, and all West Lethbridge amenities. Rent terms are flexible for the successful applicant. Available Nov 1. Utilities NOT incld. PRIOR TO VIEWING, look at the photos & virtual tour, ASK for an application, IF APPROVED we'll set up a viewing appt. The successful applicant will be responsible for complete yard care.
House for rent
Singlefamily
Available now
No pets
2 Parking spaces parking
What's special
Functional layoutBright living spaces
- 11 days |
- -- |
- -- |
Zillow last checked:
Listing updated:
Travel times

Let’s turn your rent into credit progress
Build credit history with every on-time payment and get credit for the payment you’re already making.
Facts & features
Interior
Bedrooms & bathrooms
- Bedrooms: 4
- Bathrooms: 3
- Full bathrooms: 2
- 1/2 bathrooms: 1
Appliances
- Included: Dishwasher, Refrigerator, Stove
Features
- Has fireplace: Yes
Interior area
- Total interior livable area: 1,130 sqft
Property
Parking
- Total spaces: 2
- Parking features: Off Street
- Details: Contact manager
Construction
Type & style
- Home type: SingleFamily
- Property subtype: SingleFamily
Materials
- Roof: Asphalt Shingle
Community & HOA
Location
- Region: Lethbridge
Financial & listing details
- Lease term: Contact For Details
Neighborhood: Indian Battle Heights
Nearby schools
GreatSchools rating
No schools nearby
We couldn't find any schools near this home.