Skip main navigation
Closed
  • $225,000

    44 Lea Ln, Oxford, AR 72565

    6beds
    4,332sqft
    Single Family Residence
    Built in ----
    10 Acres Lot
    $275,000 Zestimate®
    $52/sqft
    $2,364 Estimated rent

    Home value

    $275,000

    $226,000 - $325,000

    $2,364/mo

    Zestimate® history
    Loading
    Loading...

    Owner options

    List your home for rent

    $2,364/mo

    Rent Zestimate®

    Find your next renter with Zillow Rental Manager. Plus, with online applications, you can quickly screen prospective tenants – for free.

    Learn more

    $2,364/mo

    Rent Zestimate®

    Refinance and save

    $1,397/mo

    Est. payment

    Refinancing to a lower rate could help reduce your monthly payments and save thousands over the life of the loan.

    See today's rates

    $1,397/mo

    Est. payment

    Explore your selling options

    Work with a Zillow partner agent

    Leverage their expertise and Zillow's premium Showcase listings to get your home seen by more buyers.

    Get started

    List with your own agent

    Get your home in front of millions of buyers by listing it on Zillow.

    Learn how to do it

    Sell it yourself

    Take full control of how buyers see your home on Zillow by listing For Sale by Owner (FSBO).

    List your home

    What's special

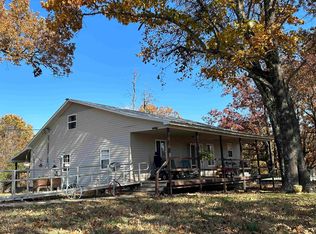
    This 10 acre property has great access, with paved road frontage and a well-maintained road along the western border. Approx. 2 acres of the land is cleared around the homes, while the remaining acreage is timber. The main house consists of a metal-sided barndominium, with 1,184 sq ft of living space in the middle of this 2-story structure. With 3 beds and 2 ½ baths, 2 of the bedrooms are upstairs and the other is on the main level. On each side of the home are attached shop structures, an additional 2,176 sq ft, with 4 overhead garage doors (2 in the front and 2 in the back). There is also a one story guest home, with 972 sq ft, that contains 3 beds and 1 bath. Both residences provide window units, gas wall heaters, and 2 wells that reside on the land. A covered 54x48 pole shed is located behind the main house, equipped with lighting. Next to the guest home is a detached 2-car garage/storage building. There's also a smaller storage building next to this garage. Furthermore, a 3rd shop building resides, including an upstairs area that was once used as living quarters. Priced for a quick sale, this 10 acres and all the above structures are only $225,000!

    Zillow last checked:

    Listing updated:

    Listed by:

    David B Sharp 870-291-7392,

    United Country Ozark Realty-Calico Rock,

    Cody W Cooper 870-291-7911,

    United Country Ozark Realty

    Bought with:

    David B Sharp, AR

    United Country Ozark Realty-Calico Rock

    Source: CARMLS,MLS#: 24016902MLS Logo

    Facts & features

    Interior

    Bedrooms & bathrooms
    • Bedrooms: 6
    • Bathrooms: 4
    • Full bathrooms: 3
    • 1/2 bathrooms: 1
    Rooms
    • Room types: None
    Dining room
    • Features: Eat-in Kitchen, Kitchen/Dining Combo
    Heating
    • Space Heater
    Cooling
    • Window Unit(s)
    Appliances
    • Included: Free-Standing Range, Gas Range
    Features
    • Primary Bedroom/Main Lv, 3 Bedrooms Same Level, 2 Bedrooms Upper Level
    • Flooring: Carpet, Tile
    • Has fireplace: No
    • Fireplace features: None
    Interior area
    • Total structure area: 4,332
    • Total interior livable area: 4,332 sqft

    Property

    Parking
    • Parking features: Garage, Garage Apartment
    • Has garage: Yes
    Features
    • Levels: One,Two
    Lot
    • Size: 10 Acres
    • Features: Wooded, Cleared, Other
    Details
    • Parcel number: 00103935024
    • Other equipment: Satellite Dish

    Construction

    Type & style
    • Home type: SingleFamily
    • Architectural style: Other (see remarks),Barndominium
    • Property subtype: Single Family Residence
    Materials
    • Metal/Vinyl Siding, Other
    • Foundation: Slab
    • Roof: Metal
    Condition
    • New construction: No

    Utilities & green energy

    • Gas: Gas-Propane/Butane
    • Sewer: Septic Tank
    • Water: Well
    • Utilities for property: Gas-Propane/Butane, Telephone-Private, Other

    Community & HOA

    Community
    • Subdivision: OAK RIDGE ESTATES
    HOA
    • Has HOA: No
    Location
    • Region: Oxford

    Financial & listing details

    • Price per square foot: $52/sqft
    • Tax assessed value: $152,550
    • Annual tax amount: $1,333
    • Date on market: 5/15/2024
    • Listing terms: Cash
    • Road surface type: Paved

    Price history

    DateEventPrice
    6/26/2024Sold$225,000$52/sqft
    Source: CARMLS #24016902 Report a problem
    5/30/2024Pending sale$225,000$52/sqft
    Source: United Country #03061-61530 Report a problem
    5/29/2024Contingent$225,000$52/sqft
    Source: CARMLS #24016902 Report a problem
    5/15/2024Listed for sale$225,000$52/sqft
    Source: CARMLS #24016902 Report a problem

    Public tax history

    YearProperty taxesTax assessment
    2025$735 -6.3%$30,510 +4%
    2024$784 -5%$29,350 +2.7%
    2023$826 -5.7%$28,580
    2022$876 +1.9%$28,580 +1.3%
    2021$859 +6.3%$28,200 +4.3%
    2020$808 -31.6%$27,040
    2019$1,182 $27,040
    2018$1,182 +49.2%$27,040 +46.9%
    2017$792 $18,410
    2016-- $18,410 +1.4%
    2015-- $18,160
    2014-- $18,160 +14.5%
    2013-- $15,860 +23%
    2012-- $12,890
    Find assessor info on the county website

    Neighborhood: 72565

    Nearby schools

    GreatSchools rating
    Get pre-qualified for a loan
    At Zillow Home Loans, we can pre-qualify you in as little as 5 minutes with no impact to your credit score.

    An equal housing lender. NMLS #10287.