Welcome to the Jasper Plan! Enter into Foyer leading to Dining Room ceiling accent and farmhouse light fixture. Open Family Room/Kitchen. Gorgeous Kitchen features granite counters, tile backsplash, stainless: range/oven, dishwasher, & micro hood. Large Pantry. Family Room features fireplace with stone surround and rough sewn cedar mantle! Upstairs you'll find a spacious Owner's Suite with separate sitting area and luxurious tiled shower, garden tub with tile surround, and double vanity w/quartz counters. Three guest rooms, hallway bathroom, and laundry room are also found on the second level. LVP flooring throughout the main level, Smooth Ceilings, Ceiling Fan in Family Room and Owner's Suite. Each guest room is pre-wired for future ceiling fan; main level windows and doors are pre-wired for security system. Fiber Cement Siding, Architectural Shingles, Low-E Windows all provide energy efficiency. JUST MINUTES FROM LONG BRIDGE FOR ACCESS TO LAKE HARDING!
Sold for $294,990
$294,990
44 Lee Road 2129 Lot 78, Valley, AL 36854
4beds
2,193sqft
Single Family Residence
Built in 2022
0.45 Acres Lot
$322,900 Zestimate®
$135/sqft
$2,589 Estimated rent
Home value
$322,900
$307,000 - $339,000
$2,589/mo
Zestimate® history
Owner options
List your home for rent
$2,589/mo
Rent Zestimate®
Find your next renter with Zillow Rental Manager. Plus, with online applications, you can quickly screen prospective tenants – for free.
$2,589/mo
Rent Zestimate®
Refinance and save
$1,727/mo
Est. payment
Refinancing to a lower rate could help reduce your monthly payments and save thousands over the life of the loan.
$1,727/mo
Est. payment
Explore your selling options
Work with a Zillow partner agent
Leverage their expertise and Zillow's premium Showcase listings to get your home seen by more buyers.
Get startedList with your own agent
Get your home in front of millions of buyers by listing it on Zillow.
Learn how to do itSell it yourself
Take full control of how buyers see your home on Zillow by listing For Sale by Owner (FSBO).
List your homeWhat's special
Stone surroundLaundry roomTile surroundArchitectural shinglesLow-e windows
Zillow last checked:
Listing updated:
Listed by:
STEVEN WARD,
GO REALTY 706-884-3882
Bought with:
Non Member
NON MEMBER
Source: LCMLS,MLS#: 159630Originating MLS: Lee County Association of REALTORS
Facts & features
Interior
Bedrooms & bathrooms
- Bedrooms: 4
- Bathrooms: 3
- Full bathrooms: 2
- 1/2 bathrooms: 1
Primary bedroom
- Level: Second
Bedroom 2
- Level: Second
Bedroom 3
- Level: Second
Bedroom 4
- Level: Second
Dining room
- Level: First
Kitchen
- Level: First
Laundry
- Level: Second
Living room
- Level: First
Heating
- Electric, Heat Pump
Cooling
- Heat Pump
Appliances
- Included: Some Electric Appliances, Dishwasher, Electric Range, Microwave, Stove
- Laundry: Washer Hookup, Dryer Hookup
Features
- Ceiling Fan(s), Eat-in Kitchen, Garden Tub/Roman Tub, Kitchen Island, Kitchen/Family Room Combo, Pantry, Walk-In Pantry
- Flooring: Carpet, Plank, Simulated Wood, Tile, Vinyl
- Number of fireplaces: 1
- Fireplace features: One
Interior area
- Total interior livable area: 2,193 sqft
- Finished area above ground: 2,193
- Finished area below ground: 0
Property
Parking
- Total spaces: 2
- Parking features: Attached, Garage, Two Car Garage
- Attached garage spaces: 2
Features
- Levels: Two
- Stories: 2
- Patio & porch: Rear Porch, Covered, Patio
- Exterior features: None
- Pool features: None
- Fencing: None
- Has view: Yes
- View description: None
Lot
- Size: 0.45 Acres
- Features: < 1/2 Acre, None
Details
- Parcel number: 0102090000032.000
Construction
Type & style
- Home type: SingleFamily
- Property subtype: Single Family Residence
Materials
- Cement Siding
- Foundation: Slab
Condition
- New Construction
- New construction: Yes
- Year built: 2022
Details
- Builder name: TQH
- Warranty included: Yes
Utilities & green energy
- Utilities for property: Septic Available, Water Available
Community & HOA
Community
- Subdivision: RIVER BEND HEIGHTS
HOA
- Has HOA: No
- Amenities included: None
- Services included: None
Location
- Region: Valley
Financial & listing details
- Price per square foot: $135/sqft
- Date on market: 8/11/2022
- Cumulative days on market: 368 days
Price history
| Date | Event | Price |
|---|---|---|
| 10/20/2023 | Sold | $294,990$135/sqft |
Source: LCMLS #159630 Report a problem | ||
| 9/21/2023 | Pending sale | $294,990$135/sqft |
Source: LCMLS #159630 Report a problem | ||
| 4/4/2023 | Listed for sale | $294,990$135/sqft |
Source: LCMLS #159630 Report a problem | ||
| 3/1/2023 | Listing removed | -- |
Source: LCMLS #159630 Report a problem | ||
| 8/11/2022 | Listed for sale | $294,990$135/sqft |
Source: LCMLS #159630 Report a problem | ||
Public tax history
Tax history is unavailable.
Neighborhood: 36854
Nearby homes
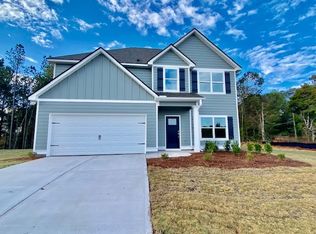
- $293,9144 bd3 ba2.1k sqft32 Lee Road 2129 LOT 79, Valley, AL 36854Sold
- $17,590-- bd-- ba-- sqftValley Ct, Valley, AL 36854Off Market
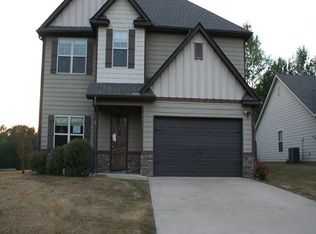
- $263,0004 bd2 ba1.8k sqft2409 Valley Ct, Valley, AL 36854Sold
- $303,6004 bd3 ba2.4k sqft2411 Valley Ct, Valley, AL 36854Off Market
- $44,0005 Acres0 Lee Road 2190, Valley, AL 36854Sold
- $310,5173 bd2 ba1.3k sqft1022 Crossing Ct E, Valley, AL 36854Sold
- $265,0003 bd2 ba1.2k sqft1106 Clara Dr, Valley, AL 36854Sold
- $288,400-- bd1 ba1.1k sqft2407 Valley Ct, Valley, AL 36854Off Market
Nearby schools
GreatSchools rating
- 3/10Bob Harding-Shawmut Elementary SchoolGrades: PK-2Distance: 0.8 mi
- 4/10W F Burns Middle SchoolGrades: 6-8Distance: 3.2 mi
- 3/10Valley High SchoolGrades: 7-12Distance: 3.3 mi
Schools provided by the listing agent
- Elementary: BEULAH ELEMENTRY
- Middle: BEULAH ELEMENTRY
Source: LCMLS. This data may not be complete. We recommend contacting the local school district to confirm school assignments for this home.


Get pre-qualified for a loan
At Zillow Home Loans, we can pre-qualify you in as little as 5 minutes with no impact to your credit score.An equal housing lender. NMLS #10287.
- Alabama
- Chambers County
- Valley
- 36854
- 44 Lee Road 2129 Lot 78
Nearby cities
Nearby zip codes
Other Valley Topics
