Plenty of summer left to enjoy your PRIVATE Association Beach and Dock on Bass River! Welcome to this beautifully maintained 3-bedroom, 3-bath home offering the perfect blend of indoor luxury and outdoor lifestyle. Located in desirable ''Harbour Haven'', this stunning home comes with EXCLUSIVE access to a private Association beach and dock--ideal for swimming & kayaking. From the moment you enter, you'll notice the thoughtful layout, sunlit living spaces, and elegant finishes throughout. The heart of the home--a chef's kitchen with quartz countertops, custom cabinetry, and cathedral beamed ceiling--flows seamlessly into the open-concept living and dining areas. There is also a spacious primary suite retreat with a spa-inspired bathroom. The 2nd floor consists of 2 bedrooms and full bath. The walkout finished LL offers an amply sized family room with an adjoining office, gym or game room. 2 sliders from this level lead you to the lush backyard and AMAZING outdoor kitchen including high-top fire pit seating area, and outdoor shower. The entire backyard is fenced for security for your pets and privacy. Great rental income potential! Cape Cod living at its best!
Sold for $1,575,000
$1,575,000
44 Leeward Run, South Yarmouth, MA 02664
3beds
4,056sqft
Single Family Residence
Built in 1980
0.41 Acres Lot
$1,619,300 Zestimate®
$388/sqft
$5,687 Estimated rent
Home value
$1,619,300
$1.46M - $1.80M
$5,687/mo
Zestimate® history
Owner options
List your home for rent
$5,687/mo
Rent Zestimate®
Find your next renter with Zillow Rental Manager. Plus, with online applications, you can quickly screen prospective tenants – for free.
$5,687/mo
Rent Zestimate®
Refinance and save
$7,759/mo
Est. payment
Refinancing to a lower rate could help reduce your monthly payments and save thousands over the life of the loan.
$7,759/mo
Est. payment
Explore your selling options
Work with a Zillow partner agent
Leverage their expertise and Zillow's premium Showcase listings to get your home seen by more buyers.
Get startedList with your own agent
Get your home in front of millions of buyers by listing it on Zillow.
Learn how to do itSell it yourself
Take full control of how buyers see your home on Zillow by listing For Sale by Owner (FSBO).
List your homeWhat's special
Elegant finishesOutdoor showerLush backyardCathedral beamed ceilingSunlit living spacesFenced for securitySpa-inspired bathroom
Zillow last checked:
Listing updated:
Listed by:
Bonnie P Filiault 508-662-2324,
William Raveis Real Estate & Home Services,
Kim L Terrio 508-737-4222,
William Raveis Real Estate & Home Services
Bought with:
Bonnie P Filiault, 9073073
William Raveis Real Estate & Home Services
Kim L Terrio, 9069650
William Raveis Real Estate & Home Services
Source: CCIMLS,MLS#: 22503280
Facts & features
Interior
Bedrooms & bathrooms
- Bedrooms: 3
- Bathrooms: 3
- Full bathrooms: 3
- Main level bathrooms: 2
Primary bedroom
- Description: Flooring: Wood
- Features: Closet
- Level: First
Bedroom 2
- Description: Flooring: Carpet
- Features: Bedroom 2, Shared Full Bath, Closet
- Level: Second
Bedroom 3
- Description: Flooring: Carpet
- Features: Bedroom 3, Shared Full Bath, Closet
- Level: Second
Bedroom 4
- Description: Flooring: Carpet
- Features: Bedroom 4, Shared Full Bath, Closet
- Level: Second
Primary bathroom
- Features: Private Full Bath
Dining room
- Features: Cathedral Ceiling(s), Dining Room
- Level: First
Kitchen
- Description: Countertop(s): Granite,Flooring: Wood
- Features: Kitchen, Built-in Features, Cathedral Ceiling(s), Kitchen Island
- Level: First
Living room
- Description: Fireplace(s): Wood Burning,Flooring: Wood
- Features: Living Room
- Level: First
Heating
- Has Heating (Unspecified Type)
Cooling
- Central Air
Appliances
- Included: Dishwasher, Washer, Range Hood, Refrigerator, Gas Range, Microwave, Freezer, Electric Dryer, Gas Water Heater
- Laundry: Laundry Room, In Basement
Features
- Flooring: Hardwood, Carpet, Laminate
- Basement: Finished,Interior Entry
- Number of fireplaces: 1
- Fireplace features: Wood Burning
Interior area
- Total structure area: 4,056
- Total interior livable area: 4,056 sqft
Property
Parking
- Total spaces: 6
- Parking features: Shell
- Attached garage spaces: 1
Features
- Stories: 1
- Patio & porch: Deck, Porch
- Exterior features: Outdoor Shower, Garden
- Fencing: Fenced
Lot
- Size: 0.41 Acres
- Features: Conservation Area, Cape Cod Rail Trail, Marina, North of Route 28
Details
- Parcel number: 91147
- Zoning: 101
- Special conditions: None
Construction
Type & style
- Home type: SingleFamily
- Architectural style: Cape Cod
- Property subtype: Single Family Residence
Materials
- Shingle Siding
- Foundation: Poured
- Roof: Asphalt
Condition
- Updated/Remodeled, Actual
- New construction: No
- Year built: 1980
- Major remodel year: 2022
Utilities & green energy
- Sewer: Septic Tank
Community & HOA
Community
- Features: Deeded Beach Rights, Playground
HOA
- Has HOA: Yes
- Amenities included: Landscaping
- HOA fee: $300 annually
Location
- Region: South Yarmouth
Financial & listing details
- Price per square foot: $388/sqft
- Tax assessed value: $1,407,000
- Annual tax amount: $9,961
- Date on market: 7/5/2025
- Cumulative days on market: 216 days
- Listing terms: Cash
- Road surface type: Paved
Price history
| Date | Event | Price |
|---|---|---|
| 9/5/2025 | Sold | $1,575,000$388/sqft |
Source:  CCIMLS #22503280 Report a problem CCIMLS #22503280 Report a problem | ||
| 8/7/2025 | Pending sale | $1,575,000$388/sqft |
Source: CCIMLS #22503280 Report a problem | ||
| 7/31/2025 | Price change | $1,575,000-3.1%$388/sqft |
Source: CCIMLS #22503280 Report a problem | ||
| 7/5/2025 | Listed for sale | $1,625,000-4.4%$401/sqft |
Source: CCIMLS #22503280 Report a problem | ||
| 6/28/2025 | Listing removed | $1,699,000$419/sqft |
Source: MLS PIN #73299064 Report a problem | ||
| 5/22/2025 | Price change | $1,699,000-2.9%$419/sqft |
Source: CCIMLS #22404909 Report a problem | ||
| 5/15/2025 | Price change | $1,749,000-2.6%$431/sqft |
Source: CCIMLS #22404909 Report a problem | ||
| 3/11/2025 | Price change | $1,795,000-2.9%$443/sqft |
Source:  William Raveis Real Estate, Mortgage & Insurance #22404909 Report a problem William Raveis Real Estate, Mortgage & Insurance #22404909 Report a problem | ||
| 3/10/2025 | Price change | $1,849,000+3%$456/sqft |
Source: William Raveis Real Estate, Mortgage & Insurance #22404909 Report a problem | ||
| 3/9/2025 | Price change | $1,795,000-2.9%$443/sqft |
Source: CCIMLS #22404909 Report a problem | ||
| 2/20/2025 | Price change | $1,849,000-2.7%$456/sqft |
Source: CCIMLS #22404909 Report a problem | ||
| 1/13/2025 | Listed for sale | $1,900,000+0.3%$468/sqft |
Source: CCIMLS #22404909 Report a problem | ||
| 11/6/2024 | Listing removed | $1,895,000$467/sqft |
Source: William Raveis Real Estate, Mortgage & Insurance #73299064 Report a problem | ||
| 10/5/2024 | Listed for sale | $1,895,000+18.4%$467/sqft |
Source: CCIMLS #22404909 Report a problem | ||
| 7/15/2022 | Sold | $1,600,000-3%$394/sqft |
Source: CCIMLS #22201642 Report a problem | ||
| 4/25/2022 | Pending sale | $1,650,000$407/sqft |
Source: CCIMLS #22201642 Report a problem | ||
| 4/15/2022 | Listed for sale | $1,650,000+179.7%$407/sqft |
Source: CCIMLS #22201642 Report a problem | ||
| 11/1/2004 | Sold | $590,000+247.1%$145/sqft |
Source: Public Record Report a problem | ||
| 2/8/1993 | Sold | $170,000-19%$42/sqft |
Source: Public Record Report a problem | ||
| 2/18/1992 | Sold | $210,000$52/sqft |
Source: Public Record Report a problem | ||
Public tax history
| Year | Property taxes | Tax assessment |
|---|---|---|
| 2025 | $9,962 +5.4% | $1,407,000 +9.9% |
| 2024 | $9,448 +24.5% | $1,280,200 +36.8% |
| 2023 | $7,588 +15.3% | $935,600 +35.9% |
| 2022 | $6,581 | $688,400 |
| 2021 | $6,581 +2.3% | $688,400 +7% |
| 2020 | $6,433 +7.6% | $643,300 +8.7% |
| 2019 | $5,978 -0.3% | $591,900 +1.6% |
| 2018 | $5,997 +2.7% | $582,800 |
| 2017 | $5,840 +0.4% | $582,800 |
| 2016 | $5,816 +2.5% | $582,800 +3.1% |
| 2015 | $5,674 +2.1% | $565,100 +3.6% |
| 2014 | $5,558 +3.9% | $545,400 +0.8% |
| 2013 | $5,348 +10.4% | $541,300 +4.3% |
| 2012 | $4,844 +19.8% | $519,200 +10.9% |
| 2011 | $4,044 +7% | $468,000 -4.4% |
| 2010 | $3,779 +1.8% | $489,500 -11.3% |
| 2009 | $3,714 +7% | $551,800 -1% |
| 2008 | $3,471 +1.4% | $557,200 -4.1% |
| 2007 | $3,422 +0.2% | $581,000 +0.9% |
| 2006 | $3,415 -3.6% | $575,900 +11.2% |
| 2005 | $3,542 -38.3% | $517,900 |
| 2004 | $5,738 | $517,900 |
| 2003 | $5,738 +80.2% | $517,900 +75% |
| 2001 | $3,185 | $296,000 |
Find assessor info on the county website
Neighborhood: South Yarmouth
Nearby homes
- $638,2003 bd1 ba1.3k sqft38 Leeward Run, South Yarmouth, MA 02664Off Market
- $992,8004 bd2 ba1.8k sqft2 Grandview Dr, South Yarmouth, MA 02664Off Market
- $754,2003 bd2 ba2.4k sqft4 Adrienne Dr, South Yarmouth, MA 02664Off Market
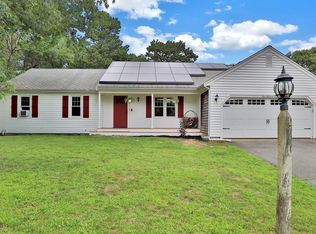
- $1,949,7004 bd4 ba4.5k sqft7 Edgewater Dr, South Yarmouth, MA 02664Off Market

- $781,4003 bd3 ba1.4k sqft3 Adrienne Dr, South Yarmouth, MA 02664Off Market
- $1,447,3003 bd3 ba3.1k sqft32 Leeward Run, South Yarmouth, MA 02664Off Market
- $791,3003 bd2 ba1.4k sqft35 Leeward Run, South Yarmouth, MA 02664Off Market
- $1,281,9003 bd2 ba2.1k sqft14 Edgewater Dr, South Yarmouth, MA 02664Off Market
Nearby schools
GreatSchools rating
- 7/10Station Avenue Elementary SchoolGrades: K-3Distance: 1.7 mi
- 4/10Dennis-Yarmouth Regional High SchoolGrades: 8-12Distance: 1.6 mi
- 6/10Dennis-Yarmouth Middle SchoolGrades: 6-7Distance: 1.7 mi
Schools provided by the listing agent
- District: Dennis-Yarmouth
Source: CCIMLS. This data may not be complete. We recommend contacting the local school district to confirm school assignments for this home.
Get a cash offer in 3 minutes
Find out how much your home could sell for in as little as 3 minutes with a no-obligation cash offer.
Estimated market value
$1,619,300
Get a cash offer in 3 minutes
Find out how much your home could sell for in as little as 3 minutes with a no-obligation cash offer.
Estimated market value
$1,619,300
Nearby cities
Nearby neighborhoods
Nearby zip codes
Other Yarmouth Topics
