Your wait is over! Welcome home to 44 Lenape in Pennsville! With its 4 beds, 2 full baths, an open, flowing and inviting floor plan, 44 Lenape immediately makes you feel at ease. The kitchen has been appointed with maple cabinets and granite countertops & a breakfast bar island which opens to the dining area. The main level of the home has 2 generously sized bedrooms a full bath as well as a Master Bedroom Suite. Plenty of closets throughout for day to day storage. Walking towards the back of the homes main level you'll find one of 44 Lenape's greatest assets! The Sunroom is overflowing with natural light, windows on all sides to capture peaceful Farm Views. The Sunroom has vaulted ceilings and low maintenance bamboo flooring! Morning coffee in this space is something straight out of a movie! Moving downs stairs there's an expansive Family/Gathering room with low maintenance LVP flooring as well as the 4th Bedroom which has brand new carpeting! Off the back of the house there is a screen porch which sits directly under the Sunroom. Shady breezes await!! There's also a playroom on the lower level which could be used as a home office or craft room...so many possibilities! Off the playroom there is an enclosed breezeway which leads to the massive 2 car garage with a second story loft for storage or many other practical uses. A car enthusiasts dream garage!! The home also backs up to beautiful and peaceful farmland! No Neighbors in sight behind you. There is a shed with shelving and overhead storage as well! Close to all major pipelines for easy commutes in all directions. The seller is also gracioulsy offering a one year home warranty to put your mind at ease. Don't delay, call The Sullivan Listing team to schedule your private tour today!!!
Sold for $391,000
$391,000
44 Lenape Dr, Pennsville, NJ 08070
4beds
2,094sqft
Single Family Residence
Built in 1978
0.37 Acres Lot
$418,200 Zestimate®
$187/sqft
$2,867 Estimated rent
Home value
$418,200
$268,000 - $652,000
$2,867/mo
Zestimate® history
Owner options
List your home for rent
$2,867/mo
Rent Zestimate®
Find your next renter with Zillow Rental Manager. Plus, with online applications, you can quickly screen prospective tenants – for free.
$2,867/mo
Rent Zestimate®
Refinance and save
$2,996/mo
Est. payment
Refinancing to a lower rate could help reduce your monthly payments and save thousands over the life of the loan.
$2,996/mo
Est. payment
Explore your selling options
Work with a Zillow partner agent
Leverage their expertise and Zillow's premium Showcase listings to get your home seen by more buyers.
Get startedList with your own agent
Get your home in front of millions of buyers by listing it on Zillow.
Learn how to do itSell it yourself
Take full control of how buyers see your home on Zillow by listing For Sale by Owner (FSBO).
List your homeWhat's special
Screen porchVaulted ceilingsBrand new carpetingLow maintenance bamboo flooringPlenty of closetsShady breezesMaster bedroom suite
Zillow last checked:
Listing updated:
Listed by:
James Sullivan III 609-820-7011,
Century 21 Rauh & Johns
Bought with:
Anitrea Riles, 1968661
Redfin Corporation
Source: Bright MLS,MLS#: NJSA2016222
Facts & features
Interior
Bedrooms & bathrooms
- Bedrooms: 4
- Bathrooms: 2
- Full bathrooms: 2
- Main level bathrooms: 2
- Main level bedrooms: 3
Basement
- Area: 0
Heating
- Hot Water, Natural Gas
Cooling
- Central Air, Electric
Appliances
- Included: Oven/Range - Electric, Gas Water Heater, Tankless Water Heater
Features
- Kitchen Island, Formal/Separate Dining Room, Open Floorplan, Attic
- Has basement: No
- Has fireplace: No
Interior area
- Total structure area: 2,094
- Total interior livable area: 2,094 sqft
- Finished area above ground: 2,094
- Finished area below ground: 0
Property
Parking
- Total spaces: 2
- Parking features: Storage, Garage Faces Front, Garage Faces Side, Oversized, Other, Attached, Driveway, On Street
- Attached garage spaces: 2
- Has uncovered spaces: Yes
Accessibility
- Accessibility features: None
Features
- Levels: Bi-Level,Two
- Stories: 2
- Pool features: None
Lot
- Size: 0.37 Acres
- Dimensions: 107.00 x 0.00
Details
- Additional structures: Above Grade, Below Grade
- Parcel number: 090450100022
- Zoning: 03
- Special conditions: Standard
Construction
Type & style
- Home type: SingleFamily
- Architectural style: Traditional
- Property subtype: Single Family Residence
Materials
- Frame
- Foundation: Block
- Roof: Architectural Shingle
Condition
- New construction: No
- Year built: 1978
Utilities & green energy
- Sewer: Public Sewer
- Water: Public
- Utilities for property: Cable Connected, Cable
Community & HOA
Community
- Subdivision: None Available
HOA
- Has HOA: No
Location
- Region: Pennsville
- Municipality: PENNSVILLE TWP
Financial & listing details
- Price per square foot: $187/sqft
- Tax assessed value: $215,100
- Annual tax amount: $10,965
- Date on market: 9/14/2025
- Listing agreement: Exclusive Right To Sell
- Listing terms: FHA,USDA Loan,VA Loan,Cash,Conventional
- Inclusions: All Major Appliances
- Exclusions: Backyard Playset
- Ownership: Fee Simple
Price history
| Date | Event | Price |
|---|---|---|
| 11/26/2025 | Sold | $391,000+1.6%$187/sqft |
Source:  Bright MLS #NJSA2016222 Report a problem Bright MLS #NJSA2016222 Report a problem | ||
| 10/2/2025 | Contingent | $385,000$184/sqft |
Source: Bright MLS #NJSA2016222 Report a problem | ||
| 9/14/2025 | Listed for sale | $385,000+71.1%$184/sqft |
Source: Bright MLS #NJSA2016222 Report a problem | ||
| 5/30/2017 | Sold | $225,000$107/sqft |
Source: Agent Provided Report a problem | ||
| 2/22/2017 | Price change | $225,000-1.7%$107/sqft |
Source: Mahoney Realty #6903723 Report a problem | ||
| 12/21/2016 | Price change | $229,000-2.5%$109/sqft |
Source: Mahoney Realty #6903723 Report a problem | ||
| 7/20/2016 | Price change | $234,900-1.7%$112/sqft |
Source: Keller Williams - Washington Township #6792883 Report a problem | ||
| 5/14/2016 | Listed for sale | $239,000$114/sqft |
Source: Keller Williams Realty - Swedesboro #6792883 Report a problem | ||
Public tax history
| Year | Property taxes | Tax assessment |
|---|---|---|
| 2025 | $10,966 | $215,100 |
| 2024 | $10,966 +3.9% | $215,100 |
| 2023 | $10,557 +6.2% | $215,100 |
| 2022 | $9,944 +3.1% | $215,100 |
| 2021 | $9,643 +5.2% | $215,100 |
| 2020 | $9,165 +3.7% | $215,100 |
| 2019 | $8,836 | $215,100 |
| 2018 | $8,836 +6.8% | $215,100 |
| 2017 | $8,273 +14.3% | $215,100 |
| 2016 | $7,235 +2.8% | $215,100 |
| 2015 | $7,035 +0.7% | $215,100 |
| 2014 | $6,988 +3.1% | $215,100 |
| 2013 | $6,779 +5.8% | $215,100 |
| 2012 | $6,410 +1.7% | $215,100 |
| 2011 | $6,300 +2.9% | $215,100 |
| 2010 | $6,123 +2.4% | $215,100 +50.8% |
| 2009 | $5,982 | $142,600 +4.3% |
| 2008 | -- | $136,700 |
| 2007 | -- | $136,700 |
| 2006 | -- | $136,700 |
| 2005 | -- | $136,700 |
| 2004 | -- | $136,700 |
| 2003 | -- | $136,700 |
| 2002 | -- | $136,700 |
| 2001 | -- | $136,700 |
Find assessor info on the county website
Neighborhood: 08070
Nearby homes
- $330,0003 bd2 ba2k sqft42 Lenape Dr, Pennsville, NJ 08070Sold
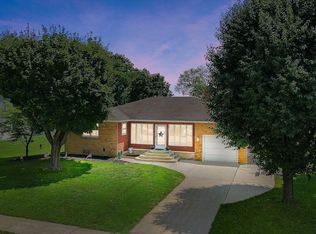
- $428,500-- bd-- ba2.6k sqft46 Lenape Dr, Pennsville, NJ 08070Off Market
- $285,0003 bd1 ba1.2k sqft37 Lenape Dr, Pennsville, NJ 08070Sold
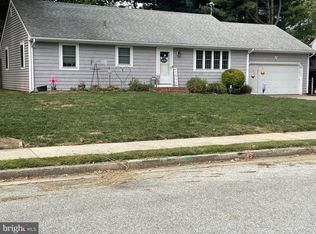
- $338,600-- bd-- ba1.7k sqft40 Lenape Dr, Pennsville, NJ 08070Off Market
- $392,8003 bd3 ba2.4k sqft35 Lenape Dr, Pennsville, NJ 08070Off Market
- $336,200-- bd-- ba1.9k sqft24 Chestnut Ln, Pennsville, NJ 08070Off Market
- $351,200-- bd-- ba2k sqft33 Lenape Dr, Pennsville, NJ 08070Off Market
- $390,500-- bd-- ba2.2k sqft38 Lenape Dr, Pennsville, NJ 08070Off Market
Nearby schools
GreatSchools rating
- NAValley Park Elementary SchoolGrades: PK-1Distance: 1.8 mi
- 4/10Pennsville Middle SchoolGrades: 6-8Distance: 2.9 mi
- 3/10Pennsville Memorial High SchoolGrades: 9-12Distance: 3 mi
Schools provided by the listing agent
- District: Pennsville Township Public Schools
Source: Bright MLS. This data may not be complete. We recommend contacting the local school district to confirm school assignments for this home.
Get a cash offer in 3 minutes
Find out how much your home could sell for in as little as 3 minutes with a no-obligation cash offer.
Estimated market value
$418,200
Get a cash offer in 3 minutes
Find out how much your home could sell for in as little as 3 minutes with a no-obligation cash offer.
Estimated market value
$418,200
- New Jersey
- Salem County
- Pennsville
- 08070
- 44 Lenape Dr
Nearby cities
Nearby zip codes
Other Pennsville Topics
