Skip main navigation
Sold for $610,000
  • $610,000

    44 Lenox Street, Lindenhurst, NY 11757

    3beds
    1,282sqft
    Single Family Residence, Residential
    Built in 1964
    7,500 Square Feet Lot
    $619,000 Zestimate®
    $476/sqft
    $3,222 Estimated rent

    Home value

    $619,000

    $557,000 - $687,000

    $3,222/mo

    Zestimate® history
    Loading
    Loading...

    Owner options

    List your home for rent

    $3,222/mo

    Rent Zestimate®

    Find your next renter with Zillow Rental Manager. Plus, with online applications, you can quickly screen prospective tenants – for free.

    Learn more

    $3,222/mo

    Rent Zestimate®

    Refinance and save

    $4,162/mo

    Est. payment

    Refinancing to a lower rate could help reduce your monthly payments and save thousands over the life of the loan.

    See today's rates

    $4,162/mo

    Est. payment

    Explore your selling options

    Work with a Zillow partner agent

    Leverage their expertise and Zillow's premium Showcase listings to get your home seen by more buyers.

    Get started

    List with your own agent

    Get your home in front of millions of buyers by listing it on Zillow.

    Learn how to do it

    Sell it yourself

    Take full control of how buyers see your home on Zillow by listing For Sale by Owner (FSBO).

    List your home

    What's special

    Trex deckIn ground poolPrimary bedroomFull tubQuiet dead end streetLarge pantry closetHardwood flooring
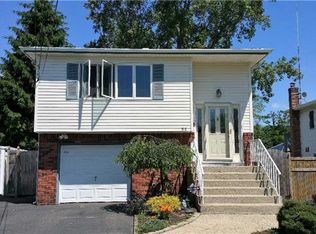
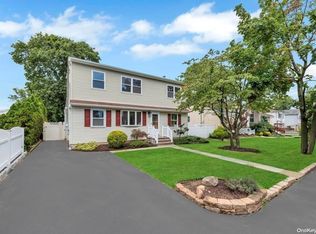
    Welcome Home to this perfectly situated, well maintained ranch nestled on a quiet dead end street in the heart of Lindenhurst Village. This 3 bed/ 1bath potential packed home will not disappoint...... Come see why this home offers the perfect balance of suburban privacy while being conveniently located to amazing nearby restaurants, shops and parks!!!!

    Zillow last checked:

    Listing updated:

    Listed by:

    Richard Wilson 631-793-1448,

    ERealty Advisors Inc 516-888-9715

    Bought with:

    Deana Herrick McCreery CBR, 30MC0936912

    Herrick Real Estate LLC

    Source: OneKey® MLS as distributed by MLS GRID,MLS#: 928821MLS Logo

    Facts & features

    Interior

    Bedrooms & bathrooms
    • Bedrooms: 3
    • Bathrooms: 1
    • Full bathrooms: 1
    Primary bedroom
    • Description: Large closet, new double window, ceiling fan, wood flooring underneath carpeting.
    • Level: First
    Bedroom 2
    • Description: Ceiling fan, wood flooring under carpeting.
    • Level: First
    Bedroom 3
    • Description: Wood flooring under carpeting.
    • Level: First
    Bathroom 1
    • Description: Full tub
    • Level: First
    Basement
    • Description: Large unfinished basement
    • Level: Basement
    Den
    • Description: Large family room, high hats, large closet.
    • Level: First
    Dining room
    • Description: New pella sliding doors with enclosed blinds lead to backyard deck. Large pantry closet. Wood floor, open to living room.
    • Level: First
    Kitchen
    • Description: Eat in Kitchen with pass through to dining room. Kitchen window overlooks backyard. New Stainless Steel microwave, Large pantry. Ceiling fan.
    • Level: First
    Living room
    • Description: Large bright Living room open to dining room features wood flooring, gas fireplace, bay window and skylight.
    • Level: First
    Heating
    • Oil
    Cooling
    • Central Air
    Appliances
    • Included: Dishwasher, Dryer, Electric Oven, Microwave, Refrigerator, Washer
    • Laundry: Electric Dryer Hookup, In Basement
    Features
    • First Floor Bedroom, Ceiling Fan(s), Eat-in Kitchen, Formal Dining, Pantry, Primary Bathroom, Recessed Lighting, Storage
    • Flooring: Hardwood
    • Windows: Bay Window(s)
    • Basement: Unfinished,Walk-Out Access
    • Attic: Pull Stairs
    • Number of fireplaces: 1
    • Fireplace features: Gas
    Interior area
    • Total structure area: 1,282
    • Total interior livable area: 1,282 sqft

    Property

    Parking
    • Parking features: Driveway
    • Has uncovered spaces: Yes
    Features
    • Levels: One
    • Patio & porch: Deck, Porch
    • Has private pool: Yes
    • Pool features: Diving Board, In Ground
    • Fencing: Back Yard,Vinyl
    Lot
    • Size: 7,500 sqft
    • Dimensions: 72 x 100
    Details
    • Parcel number: 0103002000300068000
    • Special conditions: None

    Construction

    Type & style
    • Home type: SingleFamily
    • Architectural style: Ranch
    • Property subtype: Single Family Residence, Residential
    Materials
    • Vinyl Siding
    Condition
    • Year built: 1964

    Utilities & green energy

    • Sewer: Public Sewer
    • Water: Public
    • Utilities for property: Electricity Connected, Sewer Connected, Water Connected

    Community & neighborhood

    Security
    • Security features: Security System, Smoke Detector(s)
    Location
    • Region: Lindenhurst

    Other

    Other facts
    • Listing agreement: Exclusive Agency

    Price history

    DateEventPrice
    2/27/2026Sold$610,000+1.7%$476/sqft
    Source: OneKey® MLS as distributed by MLS GRID #928821 Report a problem
    11/14/2025Pending sale$599,900$468/sqft
    Source: OneKey® MLS as distributed by MLS GRID #928821 Report a problem
    10/30/2025Listed for sale$599,900$468/sqft
    Source: OneKey® MLS as distributed by MLS GRID #928821 Report a problem

    Public tax history

    YearProperty taxesTax assessment
    2025-- $3,700
    2024-- $3,700
    2023-- $3,700
    2022-- $3,700
    2021-- $3,700
    2020-- $3,700
    2019-- $3,700
    2018-- $3,700
    2017$11,171 $3,700
    2016-- $3,700
    2015-- $3,700
    2014-- $3,700
    2013-- $3,700
    2012-- $3,700
    2011-- $3,700
    2010-- $3,700
    2009-- $3,700
    2008-- $3,700
    2007$7,448 +19.7%$3,700
    2005$6,220 +9.9%$3,700
    2004$5,658 +5.8%$3,700
    2003$5,347 +3.8%$3,700
    2002$5,154 $3,700
    2001-- $3,700
    2000$5,082 $3,700

    Find assessor info on the county website

    Neighborhood: 11757

    Nearby schools

    GreatSchools rating
    Schools provided by the listing agent
    • Elementary: Daniel Street School
    • Middle: Lindenhurst Middle School
    • High: Lindenhurst Senior High School

    Source: OneKey® MLS as distributed by MLS GRID. This data may not be complete. We recommend contacting the local school district to confirm school assignments for this home.

    Get a cash offer in 3 minutes
    Find out how much your home could sell for in as little as 3 minutes with a no-obligation cash offer.
    Estimated market value
    $619,000
    Get a cash offer in 3 minutes
    Find out how much your home could sell for in as little as 3 minutes with a no-obligation cash offer.
    Estimated market value
    $619,000