Skip main navigation
Off market
  • $245,800

    44 Leon Dr, Glen Carbon, IL 62034

    3beds
    1,680sqft
    SingleFamily
    Built in 1965
    0.47 Acres Lot
    $245,800 Zestimate®
    $146/sqft
    $1,794 Estimated rent

    Home value

    $245,800

    $231,000 - $261,000

    $1,794/mo

    Zestimate® history
    Loading
    Loading...

    Owner options

    List your home for rent

    $1,794/mo

    Rent Zestimate®

    Find your next renter with Zillow Rental Manager. Plus, with online applications, you can quickly screen prospective tenants – for free.

    Learn more

    $1,794/mo

    Rent Zestimate®

    Refinance and save

    $1,824/mo

    Est. payment

    Refinancing to a lower rate could help reduce your monthly payments and save thousands over the life of the loan.

    See today's rates

    $1,824/mo

    Est. payment

    Explore your selling options

    Work with a Zillow partner agent

    Leverage their expertise and Zillow's premium Showcase listings to get your home seen by more buyers.

    Get started

    List with your own agent

    Get your home in front of millions of buyers by listing it on Zillow.

    Learn how to do it

    Sell it yourself

    Take full control of how buyers see your home on Zillow by listing For Sale by Owner (FSBO).

    List your home

    What's special

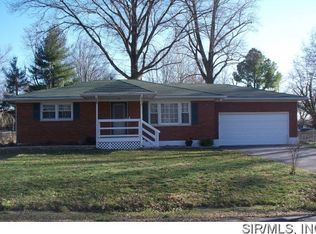
    Updated 3 bedroom 2 bath home is situated on a perfectly manicured half acre lot near the end of a cul-de sac. Large fenced backyard with fruit trees, raised garden beds & composite deck offers tons of space to play & entertain! Large kitchen and dining room space are open to the deck and living room. Walkout lower level features a family room, bathroom and the now highly sought after home office! I mentioned updates right? From 2013 to the present: entire house painted, new warranted windows, new deck-2015, new retaining wall-2015, new roof, siding, gutters & guards, shutters-2017, garage door-2018, electric panel box-2020, new trim & doors & refinished hardwood flooring. Kitchen appliances are included as well as a 1 year home warranty. Only 2 minutes from I-270 and all the local shopping and restaurants! So much to love about the home and location! What are you waiting for?

    This property is off market, which means it's not currently listed for sale or rent on Zillow. This may be different from what's available on other websites or public sources.

    Facts & features

    Interior

    Bedrooms & bathrooms
    • Bedrooms: 3
    • Bathrooms: 2
    • Full bathrooms: 1
    • 1/2 bathrooms: 1
    Heating
    • Radiant, Gas
    Cooling
    • Central
    Appliances
    • Included: Range / Oven, Refrigerator
    Features
    • Entrance Foyer, Den/Office, Family Room, 2 Story Entry Foyer
    • Flooring: Carpet, Linoleum / Vinyl
    • Basement: Partially Finished, Partial, Walk-Out Access, Concrete, Sump Pump, Bathroom in LL, Rec/Family Area
    Interior area
    • Structure area source: Other
    • Total interior livable area: 1,680 sqft
    • Finished area below ground: 560

    Property

    Parking
    • Total spaces: 1
    • Parking features: Garage - Attached
    • Details: Off Street, Basement/Tuck-Under, Rear/Side Entry, Workshop/Storage Area
    Features
    • Exterior features: Vinyl, Brick
    Lot
    • Size: 0.47 Acres
    • Features: Cul-de-Sac, Fencing
    Details
    • Additional structures: Shed(s)
    • Parcel number: 132210201101039
    • Special conditions: Sale

    Construction

    Type & style
    • Home type: SingleFamily
    • Architectural style: Multi Level, Bi-Level
    Materials
    • Roof: Other
    Condition
    • Year built: 1965

    Utilities & green energy

    • Sewer: Septic
    • Water: Public

    Community & HOA

    Location
    • Region: Glen Carbon

    Financial & listing details

    • Price per square foot: $146/sqft
    • Tax assessed value: $200,460
    • Annual tax amount: $3,857

    Price history

    DateEventPrice
    7/15/2020Sold$170,000$101/sqft
    Source: MARIS #20039883 Report a problem
    6/15/2020Pending sale$170,000$101/sqft
    Source: Re/Max Alliance #20039883 Report a problem
    6/12/2020Listed for sale$170,000+82.8%$101/sqft
    Source: Re/Max Alliance #20039883 Report a problem
    6/5/2013Sold$93,000-19.1%$55/sqft
    Source: Public Record Report a problem
    2/22/2013Listed for sale$115,000$68/sqft
    Source: PRUDENTIAL ONE REALTY CENTRE-EDWARDSVLE` #4202448 Report a problem

    Public tax history

    YearProperty taxesTax assessment
    2024$3,857 +5.7%$66,820 +8%
    2023$3,647 +8.5%$61,850 +8.1%
    2022$3,361 +9.2%$57,190 +11.5%
    2021$3,079 +4.6%$51,310 +4.8%
    2020$2,944 +3.4%$48,960 +3.6%
    2019$2,848 $47,280 +5.5%
    2018-- $44,800 +38.9%
    2017$1,887 -5.5%$32,260 +2%
    2016$1,998 $31,620 +2.7%
    2015$1,998 $30,800
    2014$1,998 $30,800
    2013$1,998 $30,800 -19.9%
    2012-- $38,460
    2011-- $38,460 +9.4%
    2010-- $35,140 +5.8%
    2009-- $33,220 +10.4%
    2007-- $30,080 +5.4%
    2005-- $28,550 +11%
    2004$830 +1.3%$25,730 +5.9%
    2003$819 -2%$24,300 +6.3%
    2002$836 $22,850 +5.6%
    2001-- $21,630 +3.2%
    2000$784 $20,950
    Find assessor info on the county website

    Neighborhood: 62034

    Nearby schools

    GreatSchools rating
    Schools provided by the listing agent
    • Elementary: COLLINSVILLE DIST 10
    • Middle: COLLINSVILLE DIST 10
    • High: Collinsville
    • District: Collinsville DIST 10

    Source: The MLS. This data may not be complete. We recommend contacting the local school district to confirm school assignments for this home.

    Get a cash offer in 3 minutes
    Find out how much your home could sell for in as little as 3 minutes with a no-obligation cash offer.
    Estimated market value
    $245,800
    Get a cash offer in 3 minutes
    Find out how much your home could sell for in as little as 3 minutes with a no-obligation cash offer.
    Estimated market value
    $245,800