Skip main navigation
Sold for $270,000
  • $270,000

    44 Leroy St, Hillsdale, MI 49242

    4beds
    2,408sqft
    Single Family Residence
    Built in 1961
    0.29 Acres Lot
    $278,200 Zestimate®
    $112/sqft
    $2,137 Estimated rent

    Home value

    $278,200

    $189,000 - $406,000

    $2,137/mo

    Zestimate® history
    Loading
    Loading...

    Owner options

    List your home for rent

    $2,137/mo

    Rent Zestimate®

    Find your next renter with Zillow Rental Manager. Plus, with online applications, you can quickly screen prospective tenants – for free.

    Learn more

    $2,137/mo

    Rent Zestimate®

    Refinance and save

    $1,667/mo

    Est. payment

    Refinancing to a lower rate could help reduce your monthly payments and save thousands over the life of the loan.

    See today's rates

    $1,667/mo

    Est. payment

    Explore your selling options

    Work with a Zillow partner agent

    Leverage their expertise and Zillow's premium Showcase listings to get your home seen by more buyers.

    Get started

    List with your own agent

    Get your home in front of millions of buyers by listing it on Zillow.

    Learn how to do it

    Sell it yourself

    Take full control of how buyers see your home on Zillow by listing For Sale by Owner (FSBO).

    List your home

    What's special

    Large fenced in backyardLarge shed in backyardFull finished walkout basementSpacious raised ranchWine and beverage fridgeCrown moldingTiled floor
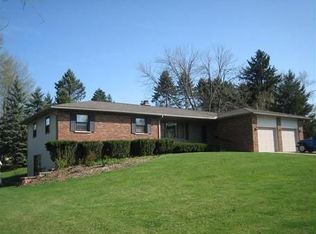
    LOCATION! LOCATION! LOCATION! CLOSE TO HOSPITAL AND IN THE CITY LIMITS Entertain family and friends in this spacious raised ranch with full finished walkout basement to a large fenced in backyard. 3-4 Bedroom offers 2 bedrooms on main level including large master bedroom with 3 separte closets and crown molding. 3rd bedroom in finished basement with closet. Spacious 4th Bedroom in finished basement or office/den/hobby room has own door out to the backyard- no closet but has plenty of room to build 2 closets. Main bath offers marble vanity and beautiful marbled walkin shower and tiled floor. Lower bath offers walkin shower with tiled floors. Open Kitchen, dining and living area with multi level counter's with snack bar, wine & beverage fridge, stove, refrigerator, microwave, garbage disposal & skylight. Large mudroom off finished garage with attic access. Washer & Dryer included. Spacious living room overlooks the beautiful backyard with walkout patio doors unto large multi level decking. Large picture window in the dining room overlooks the front yard with a beautiful mature crab apple tree. Beautifully landscaped with flowers, ground cover, shrubs & hedges. Large shed in backyard. Natural gas hot water baseboard radiant heat and central air makes this home very comfortable. Paved driveway. New sewer lines from home to sidewalk. New sidewalks. Under deck storage from lawn furniture. The home can be sold with or without furniture excluding personal items. Seller is related to the listing agent.

    Zillow last checked:

    Listing updated:

    Listed by:

    Charlene G Scheer 989-915-1556,

    Premier Waterfront Realty

    Source: WWMLS,MLS#: 201838127MLS Logo

    Facts & features

    Interior

    Bedrooms & bathrooms
    • Bedrooms: 4
    • Bathrooms: 2
    • Full bathrooms: 2
    Primary bedroom
    • Level: First
    Heating
    • Baseboard, Hot Water
    Cooling
    • Central Air
    Appliances
    • Included: Water Softener, Washer, Range/Oven, Refrigerator, Microwave, Disposal, Dryer, Dishwasher
    Features
    • Ceiling Fan(s), Walk-In Closet(s)
    • Flooring: Tile, Laminate
    • Doors: Doorwall
    • Windows: Egress Windows, Blinds, Curtain Rods
    • Basement: Finished
    Interior area
    • Total structure area: 2,408
    • Total interior livable area: 2,408 sqft
    • Finished area above ground: 1,316

    Property

    Parking
    • Parking features: Driveway, RV Access/Parking, Garage Door Opener
    • Has garage: Yes
    • Has uncovered spaces: Yes
    Features
    • Patio & porch: Deck, Patio/Porch
    • Exterior features: Garden
    • Fencing: Fenced
    • Frontage type: None
    Lot
    • Size: 0.29 Acres
    • Dimensions: 73 x 175
    • Features: Landscaped
    Details
    • Additional structures: Shed(s), Workshop
    • Parcel number: 00633420901

    Construction

    Type & style
    • Home type: SingleFamily
    • Architectural style: Ranch
    • Property subtype: Single Family Residence
    Materials
    • Foundation: Basement
    Condition
    • Year built: 1961

    Utilities & green energy

    • Sewer: Public Sewer
    • Utilities for property: Cable Connected

    Community & HOA

    Community
    • Security: Smoke Detector(s)
    • Subdivision: T6S, R3W
    Location
    • Region: Hillsdale

    Financial & listing details

    • Price per square foot: $112/sqft
    • Tax assessed value: $99,800
    • Annual tax amount: $2,574
    • Date on market: 11/25/2025
    • Listing terms: Cash,Conventional Mortgage,FHA,VA Loan
    • Ownership: Owner
    • Road surface type: Paved, Maintained

    Price history

    DateEventPrice
    2/2/2026Sold$270,000$112/sqft
    Source: WWMLS #201838127 Report a problem
    1/28/2026Pending sale$270,000$112/sqft
    Source: NGLRMLS #1940750 Report a problem
    1/2/2026Contingent$270,000$112/sqft
    Source: WWMLS #201838127 Report a problem
    12/26/2025Price change$270,000-1.8%$112/sqft
    Source: NGLRMLS #1940750 Report a problem
    11/25/2025Listed for sale$275,000+120%$114/sqft
    Source: NGLRMLS #1940750 Report a problem
    3/17/2010Sold$125,000-15.3%$52/sqft
    Source: Public Record Report a problem
    9/20/2004Sold$147,500$61/sqft
    Source: Public Record Report a problem

    Public tax history

    YearProperty taxesTax assessment
    2025$2,574 +4.1%$99,800 -2.2%
    2024$2,472 +4.9%$102,000 +7.4%
    2023$2,356 $95,000 +3.6%
    2022-- $91,700 -3.8%
    2021$2,254 +3.2%$95,300 +18.4%
    2020$2,184 +7.3%$80,500 +18.4%
    2019$2,036 +16.3%$68,000 +26.9%
    2018$1,750 +0.1%$53,600 +3.1%
    2017$1,748 +19.8%$52,000 +6.8%
    2016$1,459 $48,700
    2015$1,459 $48,700 -10.4%
    2013-- $54,370 -8.5%
    2012-- $59,410 -6%
    2011-- $63,190 -7.5%
    2010-- $68,300
    Find assessor info on the county website

    Neighborhood: 49242

    Nearby schools

    GreatSchools rating
    Get pre-qualified for a loan
    At Zillow Home Loans, we can pre-qualify you in as little as 5 minutes with no impact to your credit score.

    An equal housing lender. NMLS #10287.