44 Lilac Lane, Levittown, NY 11756
Home value
$765,900
$689,000 - $850,000
$4,029/mo
Owner options
$4,029/mo
Rent Zestimate®
Find your next renter with Zillow Rental Manager. Plus, with online applications, you can quickly screen prospective tenants – for free.
$4,029/mo
Rent Zestimate®
$4,772/mo
Est. payment
Refinancing to a lower rate could help reduce your monthly payments and save thousands over the life of the loan.
$4,772/mo
Est. payment
Explore your selling options
Work with a Zillow partner agent
Leverage their expertise and Zillow's premium Showcase listings to get your home seen by more buyers.
Get startedList with your own agent
Get your home in front of millions of buyers by listing it on Zillow.
Learn how to do itSell it yourself
Take full control of how buyers see your home on Zillow by listing For Sale by Owner (FSBO).
List your homeWhat's special
Zillow last checked:
Listing updated:
Randy Giovanniello 631-819-3016,
Coldwell Banker American Homes 631-673-6800,
Donna M. Loring CBR 516-242-7588,
Coldwell Banker American Homes
Randy Giovanniello, 10401385170
Coldwell Banker American Homes
Donna M. Loring CBR, 40LO1176291
Coldwell Banker American Homes
Facts & features
Interior
Bedrooms & bathrooms
- Bedrooms: 3
- Bathrooms: 2
- Full bathrooms: 2
Bedroom 1
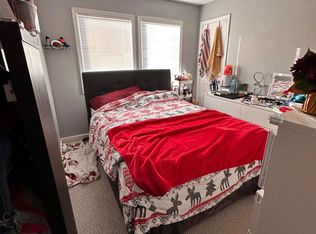
- Description: Includes skylight, lofted ceiling, dark tile floors and baseboard heating.
- Level: Second
Bedroom 2
- Description: Lofted ceilings, baseboards, wood finished floors.
- Level: Second
Bedroom 3
- Description: Hardwood flooring with clean, neutral finishes and natural light with small walk-in closet space.
- Level: Second
Bathroom 1
- Description: Located off a private hallway with closet, features vintage tile, a full tub/shower combo with sliding glass doors, updated vanity, and built-in cabinetry.
- Level: First
Bathroom 2
- Description: Sleek modern design with walk-in glass shower, pedestal sink, skylight, and decorative tile detailing.
- Level: Second
Dining room
- Description: Dark wood floors and baseboard heating.
- Level: First
Kitchen
- Description: Modern kitchen with stainless steel appliances, breakfast bar, center island, light wood flooring and handsome backsplash.
- Level: First
Laundry
- Description: Tile flooring with bay window, built-in shelving for laundry appliances, office space, and interior access to the attached garage.
- Level: First
Living room
- Description: Spacious living room with wide plank tile floors, a charming bay window that fills the space with natural light, and a seamless flow into the dining area- creating an inviting and open layout for everyday comfort.
- Level: First
Heating
- Baseboard
Cooling
- Wall/Window Unit(s)
Appliances
- Included: Convection Oven, Cooktop, Dishwasher, Dryer, Electric Cooktop, Electric Oven, Electric Range, ENERGY STAR Qualified Appliances, Exhaust Fan, Freezer, Microwave, Oven, Range, Refrigerator, Stainless Steel Appliance(s), Washer
- Laundry: Washer/Dryer Hookup, Laundry Room
Features
- First Floor Full Bath, Chefs Kitchen, Eat-in Kitchen, Formal Dining, High Speed Internet, Kitchen Island, Marble Counters, Open Floorplan, Open Kitchen, Recessed Lighting, Storage, Walk Through Kitchen
- Flooring: Ceramic Tile, Hardwood, Vinyl
- Windows: Bay Window(s), Blinds, Casement, Double Pane Windows
- Attic: Pull Stairs,Unfinished
- Has fireplace: No
Interior area
- Total structure area: 1,463
Property
Parking
- Total spaces: 3
- Parking features: Driveway, Garage, Garage Door Opener, Storage
- Garage spaces: 1
- Has uncovered spaces: Yes
Features
- Patio & porch: Patio
- Exterior features: Fire Pit, Lighting, Mailbox, Rain Gutters
- Fencing: Back Yard,Vinyl
- Has view: Yes
- View description: Neighborhood
Lot
- Size: 5,880 Square Feet
- Features: Back Yard, Front Yard, Garden, Landscaped, Near Public Transit, Near School, Near Shops, Paved
Details
- Parcel number: 2089451940000160
- Special conditions: None
- Other equipment: Fuel Tank(s)
Construction
Type & style
- Home type: SingleFamily
- Architectural style: Cape Cod
- Property subtype: Single Family Residence, Residential
Materials
- Shake Siding, Vinyl Siding
- Foundation: Slab
Condition
- Year built: 1948
Utilities & green energy
- Sewer: Public Sewer
- Water: Public
- Utilities for property: Cable Available, Cable Connected, Electricity Connected, Phone Available, Sewer Available, Sewer Connected, Trash Collection Public, Water Available, Water Connected
Community & HOA
Community
- Security: Fire Alarm, Security Lights, Smoke Detector(s)
HOA
- Has HOA: No
Location
- Region: Levittown
Financial & listing details
- Tax assessed value: $433
- Annual tax amount: $11,995
- Date on market: 5/23/2025
- Cumulative days on market: 7 days
- Listing agreement: Exclusive Right To Sell
- Electric utility on property: Yes
Price history
| Date | Event | Price |
|---|---|---|
| 11/13/2025 | Sold | $725,000+8.2% |
Source: | ||
| 7/1/2025 | Pending sale | $670,000 |
Source: | ||
| 5/30/2025 | Listing removed | $670,000 |
Source: | ||
| 5/23/2025 | Listed for sale | $670,000+152.8% |
Source: | ||
| 10/15/2001 | Sold | $265,000 |
Source: Public Record Report a problem | ||
Public tax history
| Year | Property taxes | Tax assessment |
|---|---|---|
| 2024 | -- | $433 |
| 2023 | -- | $433 |
| 2022 | -- | $433 |
| 2021 | $10,140 +10.9% | -- |
| 2020 | $9,147 -3.8% | $509 -6.6% |
| 2019 | $9,511 | $545 -6.4% |
| 2018 | $9,511 -16.1% | $582 -18% |
| 2017 | $11,332 +5.9% | $710 |
| 2016 | $10,705 +221.9% | $710 |
| 2015 | $3,326 +8.7% | $710 |
| 2013 | $3,058 +1.1% | $710 |
| 2012 | $3,025 -50% | $710 -6.6% |
| 2011 | $6,054 +8.6% | $760 -1.4% |
| 2010 | $5,577 | $771 -17.7% |
| 2009 | -- | $937 -3.6% |
| 2008 | -- | $972 +6% |
| 2006 | -- | $917 -39.3% |
| 2005 | -- | $1,510 -38.2% |
| 2004 | -- | $2,445 |
| 2003 | -- | $2,445 -52.6% |
| 2002 | -- | $5,160 |
| 2001 | -- | $5,160 |
| 2000 | -- | $5,160 |
Neighborhood: 11756
Nearby homes
- $723,9003 bd2 ba1.2k sqft46 Lilac Ln, Levittown, NY 11756Off Market
- $683,300-- bd1 ba1.1k sqft40 Lilac Ln, Levittown, NY 11756Off Market
- $1,1754 bd2 ba2.1k sqft55 Cornflower Rd, Levittown, NY 11756For Rent

- $676,700-- bd1 ba1.5k sqft57 Cornflower Rd, Levittown, NY 11756Off Market
- $691,100-- bd2 ba1.4k sqft51 Cornflower Rd, Levittown, NY 11756Off Market
- $798,1004 bd2 ba1.7k sqft38 Lilac Ln, Levittown, NY 11756Off Market
- $728,0004 bd1 ba1.3k sqft6 Peony Rd, Levittown, NY 11756Off Market
- $747,400-- bd2 ba1.5k sqft2 Peony Rd, Levittown, NY 11756Off Market
Nearby schools
GreatSchools rating
- 4/10Northside SchoolGrades: K-5Distance: 0.5 mi
- 6/10Wisdom Lane Middle SchoolGrades: 6-8Distance: 1.1 mi
- 9/10Division Avenue Senior High SchoolGrades: 9-12Distance: 0.4 mi
Schools provided by the listing agent
- Elementary: Northside School
- Middle: Wisdom Lane Middle School
- High: Division Avenue Senior High School
Source: OneKey® MLS as distributed by MLS GRID. This data may not be complete. We recommend contacting the local school district to confirm school assignments for this home.
Get a cash offer in 3 minutes
- New York
- Nassau County
- Levittown
- 11756
- 44 Lilac Lane