Skip main navigation
Closed
  • Listed by: VRG Massachusetts LLC dba The Virtual Realty Group
    Bought with: Cameron Prestige, LLC
    $355,600

    44 Linda Lane, Fremont, NH 03044-3250

    3beds
    1,680sqft
    Manufactured Home
    Built in 2016
    -- sqft lot
    $413,700 Zestimate®
    $212/sqft
    $2,906 Estimated rent

    Home value

    $413,700

    $393,000 - $434,000

    $2,906/mo

    Zestimate® history
    Loading
    Loading...

    Owner options

    List your home for rent

    $2,906/mo

    Rent Zestimate®

    Find your next renter with Zillow Rental Manager. Plus, with online applications, you can quickly screen prospective tenants – for free.

    Learn more

    $2,906/mo

    Rent Zestimate®

    Refinance and save

    $1,912/mo

    Est. payment

    Refinancing to a lower rate could help reduce your monthly payments and save thousands over the life of the loan.

    See today's rates

    $1,912/mo

    Est. payment

    Explore your selling options

    Work with a Zillow partner agent

    Leverage their expertise and Zillow's premium Showcase listings to get your home seen by more buyers.

    Get started

    List with your own agent

    Get your home in front of millions of buyers by listing it on Zillow.

    Learn how to do it

    Sell it yourself

    Take full control of how buyers see your home on Zillow by listing For Sale by Owner (FSBO).

    List your home

    What's special

    Qas fireplaceUnfinished attic spaceAmple kitchenPawtuckaway state parkCovered porchHardwood floorsSliding door
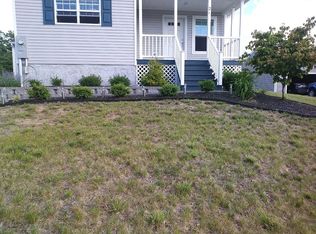
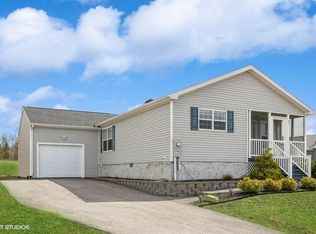
    *** PRICE ENHANCEMENT****THIS IS THE ONE YOU HAVE BEEN LOOKING FOR!!! 55 Plus community at its finest. 3 bedrooms , Attached 2 car garage with workbench and so much more... Enter onto the covered porch into the sunny foyer into the ample kitchen . A second prep sink sits next to the range. The kitchen opens into the dining area, light and bright with hardwood floors . The living room has a qas fireplace and a sliding door that leads to the deck with a sunsetter awning that retracts and a direct hook up for your gas grill. The laundry has a sink and closet space. It leads out to the garage. Another bedroom could also be a den or home office. The primary bedroom has a walk in closet and tiled walk in shower. Second bedroom is across from full guest bath and tub. Unfinished attic space runs the length of house , plenty of storage. Enjoy the gorgeous perennial gardens that surround your home. All appliances are included. Showings begin at the open house. In the country but easy access to shopping and restaurants nearby. Pawtuckaway State Park up the road. Don"t miss out .This is a gem!

    Zillow last checked:

    Listing updated:

    Listed by:

    Nancy Forristall,

    VRG Massachusetts LLC dba The Virtual Realty Group 617-710-9565

    Bought with:

    John D Kyle

    Cameron Prestige, LLC

    Source: PrimeMLS,MLS#: 4968423MLS Logo

    Facts & features

    Interior

    Bedrooms & bathrooms
    • Bedrooms: 3
    • Bathrooms: 2
    • Full bathrooms: 1
    • 3/4 bathrooms: 1
    Heating
    • Propane, Forced Air
    Cooling
    • Central Air
    Appliances
    • Included: Electric Water Heater
    • Laundry: 1st Floor Laundry
    Features
    • Ceiling Fan(s), Dining Area, Kitchen Island, Natural Light
    • Flooring: Hardwood, Tile
    • Has basement: No
    • Attic: Walk-up
    • Has fireplace: Yes
    • Fireplace features: Gas
    Interior area
    • Total structure area: 1,680
    • Total interior livable area: 1,680 sqft
    • Finished area above ground: 1,680
    • Finished area below ground: 0

    Property

    Parking
    • Total spaces: 2
    • Parking features: Paved, Driveway, Garage, Off Street, Attached
    • Garage spaces: 2
    • Has uncovered spaces: Yes
    Features
    • Levels: One
    • Stories: 1
    • Patio & porch: Covered Porch
    • Exterior features: Deck
    Lot
    • Features: Condo Development, Country Setting
    Details
    • Parcel number: FRMTM03B002L00235B
    • Zoning description: Residential

    Construction

    Type & style
    • Home type: MobileManufactured
    • Architectural style: Ranch
    • Property subtype: Manufactured Home
    Materials
    • Vinyl Siding
    • Foundation: Concrete
    • Roof: Architectural Shingle
    Condition
    • New construction: No
    • Year built: 2016

    Utilities & green energy

    • Electric: 200+ Amp Service, Generator Ready
    • Sewer: Community, Leach Field, Septic Tank
    • Utilities for property: Cable at Site
    Green energy
    • Green verification: ENERGY STAR Certified Homes

    Community & neighborhood

    Senior living
    • Senior community: Yes
    Location
    • Region: Fremont
    • Subdivision: Governor's

    HOA & financial

    Other financial information
    • Additional fee information: Fee: $509

    Other

    Other facts
    • Road surface type: Paved

    Price history

    DateEventPrice
    11/8/2023Sold$355,600-3.6%$212/sqft
    Source: PrimeMLS #4968423 Report a problem
    9/28/2023Contingent$369,000$220/sqft
    Source: PrimeMLS #4968423 Report a problem
    9/21/2023Price change$369,000-5.1%$220/sqft
    Source: PrimeMLS #4968423 Report a problem
    9/3/2023Listed for sale$389,000+49.1%$232/sqft
    Source: PrimeMLS #4968423 Report a problem
    12/1/2020Sold$260,900-1.5%$155/sqft
    Source: PrimeMLS #4836205 Report a problem
    10/28/2020Listed for sale$265,000+8.2%$158/sqft
    Source: BerkshireHathaway HomeServices Commonwealth R.E. #4836205 Report a problem
    7/1/2019Sold$244,900$146/sqft
    Source: PrimeMLS #4752541 Report a problem
    5/18/2019Listed for sale$244,900+17.2%$146/sqft
    Source: Sue Padden Real Estate LLC #4752541 Report a problem
    7/1/2016Sold$208,909$124/sqft
    Source: Agent Provided Report a problem

    Public tax history

    YearProperty taxesTax assessment
    2024$6,500 +10.4%$246,500 -1.2%
    2023$5,888 +4.8%$249,600 +3%
    2022$5,619 +2.6%$242,300 +2.3%
    2020$5,477 -6.2%$236,800 +25.9%
    2019$5,841 +5.6%$188,100
    2018$5,530 +0.7%$188,100
    2017$5,491 $188,100
    2016-- --
    2015-- --
    2014-- --
    2013-- --
    2005-- --

    Find assessor info on the county website

    Neighborhood: 03044

    Nearby schools

    GreatSchools rating
    Get a cash offer in 3 minutes
    Find out how much your home could sell for in as little as 3 minutes with a no-obligation cash offer.
    Estimated market value
    $413,700
    Get a cash offer in 3 minutes
    Find out how much your home could sell for in as little as 3 minutes with a no-obligation cash offer.
    Estimated market value
    $413,700