Skip main navigation
Sold for $1,225,000
  • $1,225,000

    44 Linden Pl, Sewickley, PA 15143

    4beds
    3,996sqft
    Single Family Residence
    Built in 1930
    0.32 Acres Lot
    $1,267,800 Zestimate®
    $307/sqft
    $3,984 Estimated rent

    Home value

    $1,267,800

    $1.17M - $1.37M

    $3,984/mo

    Zestimate® history
    Loading
    Loading...

    Owner options

    List your home for rent

    $3,984/mo

    Rent Zestimate®

    Find your next renter with Zillow Rental Manager. Plus, with online applications, you can quickly screen prospective tenants – for free.

    Learn more

    $3,984/mo

    Rent Zestimate®

    Refinance and save

    $8,082/mo

    Est. payment

    Refinancing to a lower rate could help reduce your monthly payments and save thousands over the life of the loan.

    See today's rates

    $8,082/mo

    Est. payment

    Explore your selling options

    Work with a Zillow partner agent

    Leverage their expertise and Zillow's premium Showcase listings to get your home seen by more buyers.

    Get started

    List with your own agent

    Get your home in front of millions of buyers by listing it on Zillow.

    Learn how to do it

    Sell it yourself

    Take full control of how buyers see your home on Zillow by listing For Sale by Owner (FSBO).

    List your home

    What's special

    Cozy fireplaceOutdoor fireplaceHistoric charmHigh-end finishesModern eleganceFully renovated bathroomsSeparate living space
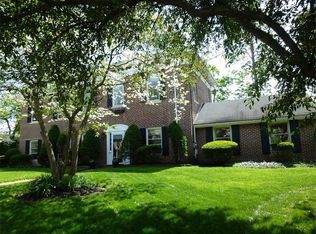
    Nestled in the heart of Sewickley Village, 44 Linden Place seamlessly blends historic charm with modern elegance. The home showcases unique architectural influences from around the world, creating a warm & inviting atmosphere. The main level offers bright, sun-filled living and dining areas, a chef's kitchen with stainless steel appliances, an oversized island, wet bar, & cozy fireplace—ideal for entertaining. A convenient powder room is also located on this level. Upstairs, you’ll find 3 bedrooms, including the primary suite features 2 private balconies, offering tranquil outdoor spaces. Two fully renovated bathrooms provide spa-like luxury with high-end finishes. A guest cottage includes a full bath & separate living space—perfect for visitors, a home office, or an in-law suite. The backyard is an entertainer’s dream, with a large covered patio, outdoor fireplace, & traditional bread oven. The two-car garage offers ample storage & workspace, while a shed provides additional storage.

    Zillow last checked:

    Listing updated:

    Listed by:

    Laura Waxter 412-471-4900,

    PIATT SOTHEBY'S INTERNATIONAL REALTY

    Bought with:

    Amanda Gomez

    RE/MAX SELECT REALTY

    Source: WPMLS,MLS#: 1693388MLS LogoOriginating MLS: West Penn Multi-List

    Facts & features

    Interior

    Bedrooms & bathrooms
    • Bedrooms: 4
    • Bathrooms: 4
    • Full bathrooms: 3
    • 1/2 bathrooms: 1
    Primary bedroom
    • Level: Upper
    • Dimensions: 34x18
    Bedroom 2
    • Level: Upper
    • Dimensions: 18x11
    Bedroom 3
    • Level: Upper
    • Dimensions: 18x11
    Bedroom 4
    • Level: Main
    • Dimensions: 22x17
    Dining room
    • Level: Main
    • Dimensions: 18x12
    Entry foyer
    • Level: Main
    • Dimensions: 14x10
    Kitchen
    • Level: Main
    • Dimensions: 26x18
    Living room
    • Level: Main
    • Dimensions: 21x21
    Heating
    • Gas, Hot Water
    Cooling
    • Central Air, Wall Unit(s)
    Appliances
    • Included: Some Gas Appliances, Dryer, Dishwasher, Disposal, Refrigerator, Stove, Washer
    Features
    • Kitchen Island, Pantry, Window Treatments
    • Flooring: Hardwood, Tile
    • Windows: Screens, Window Treatments
    • Basement: Unfinished,Walk-Up Access
    • Number of fireplaces: 6
    • Fireplace features: Other
    Interior area
    • Total structure area: 3,996
    • Total interior livable area: 3,996 sqft

    Property

    Parking
    • Total spaces: 2
    • Parking features: Attached, Garage, Garage Door Opener
    • Has attached garage: Yes
    Features
    • Levels: Two
    • Stories: 2
    • Pool features: None
    Lot
    • Size: 0.32 Acres
    • Dimensions: 120 x 115
    Details
    • Parcel number: 0507R00156000000

    Construction

    Type & style
    • Home type: SingleFamily
    • Architectural style: Other,Two Story
    • Property subtype: Single Family Residence
    Materials
    • Stucco
    • Roof: Metal
    Condition
    • Resale
    • Year built: 1930

    Utilities & green energy

    • Sewer: Public Sewer
    • Water: Public

    Community & neighborhood

    Community
    • Community features: Public Transportation
    Location
    • Region: Sewickley

    Price history

    DateEventPrice
    5/9/2025Sold$1,225,000-7.5%$307/sqft
    Source: WPMLS #1693388 Report a problem
    4/23/2025Pending sale$1,325,000$332/sqft
    Source: WPMLS #1693388 Report a problem
    4/1/2025Contingent$1,325,000$332/sqft
    Source: WPMLS #1693388 Report a problem
    3/26/2025Listed for sale$1,325,000+42.4%$332/sqft
    Source: WPMLS #1693388 Report a problem
    6/14/2022Sold$930,694+0.2%$233/sqft
    Source: WPMLS #1549249 Report a problem
    4/26/2022Contingent$929,000$232/sqft
    Source: WPMLS #1549249 Report a problem
    4/21/2022Listed for sale$929,000+28.1%$232/sqft
    Source: WPMLS #1549249 Report a problem
    9/10/2015Sold$725,000$181/sqft
    Source: WPMLS #1067812 Report a problem
    7/17/2015Listed for sale$725,000+4.3%$181/sqft
    Source: Howard Hanna - Sewickley #1067812 Report a problem
    6/7/2010Sold$695,000+9.4%$174/sqft
    Source: WPMLS #764856 Report a problem
    9/29/2000Sold$635,000+188.6%$159/sqft
    Source: WPMLS #286435 Report a problem
    11/14/1994Sold$220,000$55/sqft
    Source: Public Record Report a problem

    Public tax history

    YearProperty taxesTax assessment
    2025$17,346 +8.6%$629,900
    2024$15,973 +436.1%$629,900
    2023$2,979 $629,900
    2022$2,979 $629,900
    2021$2,979 +2%$629,900
    2020$2,920 -2%$629,900
    2019$2,979 -84%$629,900
    2018$18,664 +3.2%$629,900
    2017$18,091 +507.2%$629,900
    2016$2,979 -83%$629,900
    2015$17,530 +460.6%$629,900
    2014$3,127 $629,900 -0.5%
    2013-- $632,900 -2.9%
    2012-- $651,800 -2.2%
    2011-- $666,800 +2.3%
    2010-- $651,800
    2009-- $651,800
    2008-- $651,800
    2007-- $651,800
    2006-- $651,800
    2005-- $651,800
    2004-- $651,800 -2.2%
    2003-- $666,800
    2002-- $666,800

    Find assessor info on the county website

    Neighborhood: 15143

    Nearby schools

    GreatSchools rating
    Schools provided by the listing agent
    • District: Quaker Valley

    Source: WPMLS. This data may not be complete. We recommend contacting the local school district to confirm school assignments for this home.

    Get pre-qualified for a loan
    At Zillow Home Loans, we can pre-qualify you in as little as 5 minutes with no impact to your credit score.

    An equal housing lender. NMLS #10287.

    Sell for more on Zillow
    Get a Zillow Showcase℠ listing at no additional cost and you could sell for .
    $1,267,800
    2% more
    +$25,356
    With Zillow Showcase(estimated)
    $1,293,156