Skip main navigation
Active
  • Price cut: $10K (7/6)
    $565,000

    44 Linwood Ave, Dover Town, NJ 07801

    3beds
    --sqft
    : 
    Loading
    Get pre-qualified
    Single Family Residence
    Built in 1982
    0.32 Acres Lot
    $569,500 Zestimate®
    $--/sqft
    $-- HOA

    What's special

    Finished lower levelNew natural gas furnaceRenovated spacious homeEasy grip handrailsBeautiful paver walkwayNew carpetingLevel good sized property
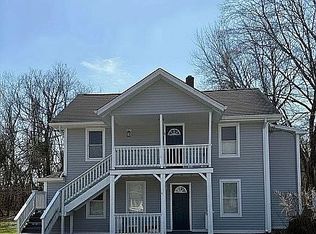
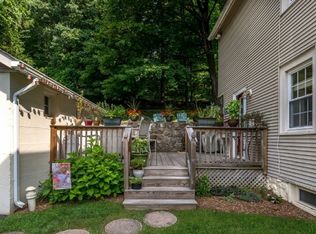
    Jackpot here! Just renovated spacious home with a level good sized property located in a neighborhood of comparable homes. The beautiful paver walkway takes you to the covered rocking chair front porch. Installed with composite material for easy maintenance. Refinished real wood flooring, freshly painted, new stainless steel kitchen appliances, updated bathrooms, new natural gas furnace. Finished lower level with new carpeting, full bathroom and sliding glass door to let the sunshine in! Optional use of electric or natural gas hot air anytime. New raised Trex back deck, concrete footing, easy grip handrails, solar post caps, concrete and paver stone landing. Bonus...there is a walkers trail from the neighborhood directly into Hedden Park. No need to go out to the main road for access! This beautiful home is move in ready, come check it out today!!! List of repairs and updates in documents. City sewer in the street.
    62 days
    |
    932
    |
    52
    |

    Zillow last checked:

    Listing updated:

    Listed by:

    Karen Campo 973-479-6926,

    Re/Max Town & Valley Ii

    Source: GSMLS,MLS#: 4025950MLS Logo

    Loading...

      Facts & features

      Interior

      Bedrooms & bathrooms
      • Bedrooms: 3
      • Bathrooms: 3
      • Full bathrooms: 2
      • 1/2 bathrooms: 1
      Primary bedroom
      • Description: Half Bath
      Bedroom 1
      • Level: Second
      • Area: 204
      • Dimensions: 17 x 12
      Bedroom 2
      • Level: Second
      • Area: 132
      • Dimensions: 12 x 11
      Bedroom 3
      • Level: Second
      • Area: 130
      • Dimensions: 13 x 10
      Family room
      • Level: Ground
      • Area: 400
      • Dimensions: 20 x 20
      Kitchen
      • Features: Country Kitchen, Eat-in Kitchen
      • Level: First
      • Area: 275
      • Dimensions: 25 x 11
      Living room
      • Level: First
      • Area: 242
      • Dimensions: 22 x 11
      Heating
      • Baseboard - Electric, Forced Air, Electric, Natural Gas
      Cooling
      • Central Air
      Appliances
      • Included: Carbon Monoxide Detector, Dishwasher, Dryer, Microwave, Refrigerator, Washer, Gas Water Heater
      • Laundry: Laundry Room, Ground Level
      Features
      • Walk-In Closet(s), Foyer, Bath(s) Other, Family Room, Walkout
      • Flooring: Carpet, Tile, Wood
      • Doors: Storm Door(s)
      • Windows: Thermal Windows/Doors, Skylight(s)
      • Basement: None
      • Has fireplace: No

      Property

      Parking
      • Total spaces: 2
      • Parking features: 2 Car Width, Asphalt, Attached Garage
      • Attached garage spaces: 2
      Features
      • Levels: Multi/Split,Split Level
      • Patio & porch: Deck
      Lot
      • Size: 0.32 Acres
      • Dimensions: 88 x 157
      • Features: Level
      Details
      • Additional structures: Storage Shed
      • Parcel number: 2309004020000000050000
      • Zoning description: res
      • Other equipment: Generator-Hookup

      Construction

      Type & style
      • Home type: SingleFamily
      • Property subtype: Single Family Residence
      Materials
      • Aluminum Siding, Brick
      • Roof: Asphalt Shingle
      Condition
      • Year built: 1982

      Utilities & green energy

      • Sewer: Septic Tank
      • Water: Public, Water Charge Extra
      • Utilities for property: Electricity Connected

      Community & HOA

      Community
      • Security: Smoke Detector(s), Carbon Monoxide Detector
      Location
      • Region: Dover

      Financial & listing details

      • Tax assessed value: $316,200
      • Annual tax amount: $11,035
      • Date on market: 5/7/2026
      • Ownership type: Fee Simple
      • Electric utility on property: Yes

        Estimated market value

        $569,500

        $541,000 - $598,000

        $4,022/mo

        Price history

        DateEventPrice
        7/6/2026Price change$565,000-1.7%
        Source: GSMLS #4025950 Report a problem
        5/27/2026Price change$575,000-2.4%
        Source: GSMLS #4025950 Report a problem
        5/7/2026Listed for sale$589,000-15.6%
        Source: GSMLS #4025950 Report a problem
        4/19/2026Listing removed--
        Source: Owner Report a problem
        4/13/2026Listed for sale$698,000+277.3%
        Source: Owner Report a problem
        9/24/1999Sold$185,000
        Source: Public Record Report a problem

        Public tax history

        YearProperty taxesTax assessment
        2025$10,349 $316,200
        2024$10,349 +9.1%$316,200
        2023$9,482 +7.2%$316,200
        2022$8,847 +1.9%$316,200
        2021$8,679 +6.9%$316,200
        2020$8,123 +6.2%$316,200
        2019$7,648 +5.1%$316,200
        2018$7,279 +2.6%$316,200
        2017$7,095 +7.9%$316,200
        2016$6,577 +1.1%$316,200 -8.2%
        2015$6,505 +2.6%$344,400
        2014$6,343 +1.6%$344,400
        2013$6,243 +4.2%$344,400
        2012$5,992 +2.8%$344,400
        2011$5,830 -2.4%$344,400
        2010$5,973 -5.5%$344,400
        2009$6,318 $344,400 +110.4%
        2008-- $163,700
        2007-- $163,700
        2006-- $163,700 +0.5%
        2005-- $162,900
        2004-- $162,900
        2003-- $162,900
        2002-- $162,900
        2001-- $162,900

        Find assessor info on the county website

        Monthly payment

        Est. payment

        Payment breakdown

        Explore the cost of this home by adjusting the details. Changes won't be saved.
        All calculations are estimates and provided by Zillow, Inc. for informational purposes only. Actual amounts may vary.
        HOA fees may include property taxes on listings classified as Co-Ops. Contact the listing agent and/or owner for fee details.
        Mortgage interest rates are dependent on a number of factors, including credit score, down payment, and repayment length. Interest rate data provided by Zillow Group Marketplace, Inc. as of 1/1/1970 from various mortgage lenders with which we have lead or other similar arrangements; the Estimated Payment is an average of those rates.
        See how much you could borrow to make a competitive offer.

        Climate risks

        Neighborhood: 07801

        Getting around

        4 / 100
        Car-Dependent
        2 / 100
        Somewhat Bikeable

        Nearby schools

        GreatSchools rating
        Schools provided by the listing agent
        • High: Dover H.s.

        Source: GSMLS. This data may not be complete. We recommend contacting the local school district to confirm school assignments for this home.

        A local agent can set up tours, give advice and negotiate with sellers.

        A local lender can help you make sure your offer is ready when you are.

        Browse local experts

        Similar homes

        Skip to the end of the carouselSkip to the beginning of the carousel