Nestled in Rockledge's charming historic neighborhood on a tree lined street that leads to the river, this adorable 1950's cottage-style block, pool home blends timeless character with modern updates. Situated on a beautiful fully fenced .37 acre lot and just a short walk to Historic Cocoa village, this 5-bedroom, 2-bath home is full of warmth and personality. Original refinished Merritt Island Pine and oak floors, cozy wood burning fireplace and inviting living spaces create the perfect mix of charm and comfort. Bright, welcoming and completely updated, this home offers a rare opportunity to enjoy historic character, modern conveniences and an unbeatable location close to shops, restaurants, and the waterfront.
2023 updates include, new roof, impact windows & doors, 2 AC units, 2-instant hot water heaters, complete kitchen w/Kitchen-Aid appliances & natural gas cooktop, updated bathrooms.
Under contract
Price cut: $50K (9/10)
$699,900
44 Littlejohn Ln, Rockledge, FL 32955
5beds
2,659sqft
Single Family Residence
Built in 1950
0.37 Acres Lot
$671,900 Zestimate®
$263/sqft
$-- HOA
What's special
Pool homeModern conveniencesNew roofTree lined streetInviting living spacesHistoric characterCozy wood burning fireplace
- 42 days
- 1,241
- 134
Zillow last checked:
Listing updated:
Listed by:
Denise Mansour 321-749-5562,
Dale Sorensen Real Estate Inc.
Source: Space Coast AOR,MLS#: 1078414
Facts & features
Interior
Bedrooms & bathrooms
- Bedrooms: 5
- Bathrooms: 2
- Full bathrooms: 2
Heating
- Central, Electric
Cooling
- Central Air, Electric, Multi Units
Appliances
- Included: Dishwasher, Dryer, Electric Water Heater, Gas Cooktop, Gas Water Heater, Instant Hot Water, Microwave, Refrigerator, Washer
- Laundry: Electric Dryer Hookup, In Unit, Washer Hookup
Features
- Ceiling Fan(s), Entrance Foyer, Kitchen Island, Open Floorplan, Primary Bathroom - Shower No Tub, Primary Downstairs, Split Bedrooms, Walk-In Closet(s)
- Flooring: Tile, Wood
- Number of fireplaces: 1
- Fireplace features: Wood Burning
Interior area
- Total structure area: 3,169
- Total interior livable area: 2,659 sqft
Video & virtual tour
Property
Parking
- Parking features: Secured
Features
- Levels: One
- Stories: 1
- Patio & porch: Patio, Porch, Screened
- Exterior features: Impact Windows, Storm Shutters
- Has private pool: Yes
- Pool features: In Ground
- Has spa: Yes
- Spa features: In Ground, Private
- Fencing: Back Yard,Fenced,Full,Vinyl
Lot
- Size: 0.37 Acres
- Features: Historic Area, Many Trees, Sprinklers In Rear
Details
- Additional parcels included: 2426486
- Parcel number: 2436338400000.00003.00
- Zoning description: Residential
- Special conditions: Standard
Construction
Type & style
- Home type: SingleFamily
- Architectural style: Cottage,Ranch
- Property subtype: Single Family Residence
Materials
- Block, Concrete, Stucco
- Roof: Membrane,Shingle
Condition
- Updated/Remodeled
- New construction: No
- Year built: 1950
Utilities & green energy
- Sewer: Public Sewer
- Water: Public, Well
- Utilities for property: Cable Connected, Electricity Connected, Natural Gas Connected, Sewer Connected, Water Connected
Community & HOA
Community
- Subdivision: Sherwood Forest
HOA
- Has HOA: No
Location
- Region: Rockledge
Financial & listing details
- Price per square foot: $263/sqft
- Tax assessed value: $438,220
- Annual tax amount: $6,340
- Date on market: 8/26/2026
- Listing terms: Cash,Conventional,FHA,VA Loan
- Road surface type: Paved
Estimated market value
$671,900
$638,000 - $705,000
$2,970/mo
Price history
| Date | Event | Price |
|---|---|---|
| 9/28/2026 | Contingent | $699,900$263/sqft |
Source: Space Coast AOR #1078414 Report a problem | ||
| 9/10/2026 | Price change | $699,900-6.7%$263/sqft |
Source: Space Coast AOR #1078414 Report a problem | ||
| 8/26/2026 | Listed for sale | $749,900-3.2%$282/sqft |
Source: Space Coast AOR #1078414 Report a problem | ||
| 8/14/2026 | Listing removed | $775,000$291/sqft |
Source: Space Coast AOR #1078414 Report a problem | ||
| 7/28/2026 | Price change | $775,000-2.1%$291/sqft |
Source: Space Coast AOR #1078414 Report a problem | ||
| 7/9/2026 | Price change | $792,000-6.8%$298/sqft |
Source: Space Coast AOR #1078414 Report a problem | ||
| 6/1/2026 | Listed for sale | $849,900+53.1%$320/sqft |
Source: Space Coast AOR #1078414 Report a problem | ||
| 4/28/2023 | Sold | $555,000+1.1%$209/sqft |
Source: Space Coast AOR #960362 Report a problem | ||
| 4/1/2023 | Contingent | $549,000$206/sqft |
Source: Space Coast AOR #960362 Report a problem | ||
| 3/29/2023 | Listed for sale | $549,000+295%$206/sqft |
Source: Space Coast AOR #960362 Report a problem | ||
| 11/26/1996 | Sold | $139,000$52/sqft |
Source: Public Record Report a problem | ||
Public tax history
| Year | Property taxes | Tax assessment |
|---|---|---|
| 2025 | $6,341 -1.8% | $438,220 -1.2% |
| 2024 | $6,460 +2.7% | $443,340 +15.9% |
| 2023 | $6,291 +227.7% | $382,560 +142.9% |
| 2022 | $1,920 -1.5% | $157,490 +3% |
| 2021 | $1,949 +0% | $152,910 +1.4% |
| 2020 | $1,948 +0.7% | $150,800 +2.3% |
| 2019 | $1,935 | $147,410 +1.9% |
| 2018 | $1,935 0% | $144,670 +2.1% |
| 2017 | $1,936 -0.4% | $141,700 +2.1% |
| 2016 | $1,944 -0.7% | $138,790 +0.7% |
| 2015 | $1,958 -1.8% | $137,830 +0.8% |
| 2014 | $1,994 | $136,740 -5.8% |
| 2013 | -- | $145,150 +9.6% |
| 2012 | $1,952 -2.3% | $132,470 -3.4% |
| 2011 | $1,998 +10.9% | $137,190 -13.6% |
| 2010 | $1,801 +8.9% | $158,810 -14.2% |
| 2009 | $1,654 -0.4% | $185,030 -18.7% |
| 2008 | $1,661 -5% | $227,600 +2.8% |
| 2007 | $1,749 -0.2% | $221,300 +23% |
| 2005 | $1,752 -2.8% | $179,990 +48.3% |
| 2004 | $1,802 -0.8% | $121,370 -0.3% |
| 2003 | $1,817 +2.1% | $121,780 +13% |
| 2002 | $1,779 +2.7% | $107,750 +8.1% |
| 2001 | $1,732 +3.4% | $99,710 +9.5% |
| 2000 | $1,676 | $91,070 |
Find assessor info on the county website
Monthly payment
Est. payment
Payment breakdown
Explore the cost of this home by adjusting the details. Changes won't be saved.Climate risks
Neighborhood: 32955
Nearby schools
Schools provided by the listing agent
- Elementary: Tropical
- Middle: McNair
- High: Rockledge
Source: Space Coast AOR. This data may not be complete. We recommend contacting the local school district to confirm school assignments for this home.
Similar homes
- $560,0003 bd2 ba1.8k sqft648 Orange Ct, Rockledge, FL 32955For Sale
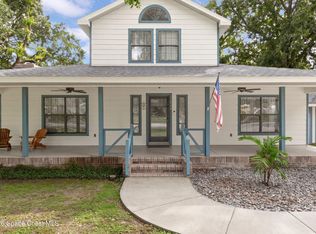 MLS ID #1089227, Laura Forman. Space Coast AOR
 - $719,0005 bd5 ba2.6k sqft365 Needle Blvd, Merritt Island, FL 32953For Sale
 MLS ID #1087482, Robert Napier. Space Coast AOR
 - $625,0005 bd3 ba3.6k sqft1426 Clubhouse Dr, Rockledge, FL 32955For Sale
 MLS ID #1084937, Michael Carey Heissenbuttel. Space Coast AOR
 - $615,0004 bd3 ba2.9k sqft4343 Browning Ln, Rockledge, FL 32955For Sale
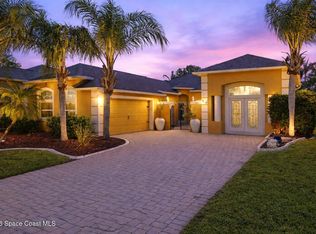 MLS ID #1074451, Brianna Elaine Ballance. Space Coast AOR
