Skip main navigation
Sold for $261,000
  • $261,000

    44 Live Oak Ct, Kenly, NC 27542

    3beds
    2,042sqft
    Manufactured On Land, Residential, Manufactured Home
    Built in 2003
    0.69 Acres Lot
    $259,600 Zestimate®
    $128/sqft
    $2,104 Estimated rent

    Home value

    $259,600

    $244,000 - $278,000

    $2,104/mo

    Zestimate® history
    Loading
    Loading...

    Owner options

    List your home for rent

    $2,104/mo

    Rent Zestimate®

    Find your next renter with Zillow Rental Manager. Plus, with online applications, you can quickly screen prospective tenants – for free.

    Learn more

    $2,104/mo

    Rent Zestimate®

    Refinance and save

    $1,519/mo

    Est. payment

    Refinancing to a lower rate could help reduce your monthly payments and save thousands over the life of the loan.

    See today's rates

    $1,519/mo

    Est. payment

    Explore your selling options

    Work with a Zillow partner agent

    Leverage their expertise and Zillow's premium Showcase listings to get your home seen by more buyers.

    Get started

    List with your own agent

    Get your home in front of millions of buyers by listing it on Zillow.

    Learn how to do it

    Sell it yourself

    Take full control of how buyers see your home on Zillow by listing For Sale by Owner (FSBO).

    List your home

    What's special

    Sleek light fixturesFully fenced backyardSubway tile backsplashBrand new granite countertopsModern kitchen
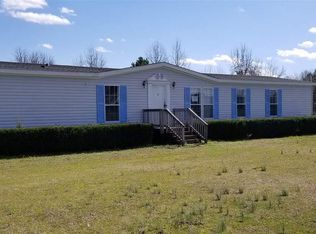
    Charming One-Level Living in the Heart of Kenly! Welcome home to this beautifully updated 3 bedroom, 2 bathroom gem nestled on a spacious .69-acre lot with a fully fenced backyard—perfect for pets, play, or peaceful evenings outdoors. Enjoy the freedom of no HOA in a quiet, friendly neighborhood. Step inside to discover luxury vinyl plank flooring throughout, a modern kitchen with subway tile backsplash, brand new granite countertops, and sleek light fixtures that bring a contemporary feel to every room. This home also features a handicap-accessible ramp, offering added convenience and thoughtful accessibility. Whether you're downsizing, buying your first home, or simply looking for easy one-level living, this property checks all the boxes. Don't miss out on this Kenly charmer!

    Zillow last checked:

    Listing updated:

    Listed by:

    Laura Thompson Vevurka 919-279-5912,

    FAB Real Estate Services, LLC

    Bought with:

    Tee Yasin, 276603

    Yasin Realty Group, LLC

    Source: Doorify MLS,MLS#: 10109438MLS Logo

    Facts & features

    Interior

    Bedrooms & bathrooms
    • Bedrooms: 3
    • Bathrooms: 2
    • Full bathrooms: 2
    Heating
    • Central, Electric, Fireplace(s)
    Cooling
    • Central Air
    Appliances
    • Included: Cooktop, Dishwasher, Electric Range, Electric Water Heater
    • Laundry: Laundry Room
    Features
    • Double Vanity, Granite Counters, Kitchen Island, Separate Shower, Soaking Tub
    • Flooring: Vinyl
    Interior area
    • Total structure area: 2,042
    • Total interior livable area: 2,042 sqft
    • Finished area above ground: 2,042
    • Finished area below ground: 0

    Property

    Accessibility
    • Accessibility features: Accessible Approach with Ramp
    Features
    • Levels: One
    • Stories: 1
    • Fencing: Chain Link
    • Has view: Yes
    Lot
    • Size: 0.69 Acres
    Details
    • Parcel number: 03Q04026R
    • Special conditions: Seller Licensed Real Estate Professional,Standard

    Construction

    Type & style
    • Home type: MobileManufactured
    • Architectural style: Ranch
    • Property subtype: Manufactured On Land, Residential, Manufactured Home
    Materials
    • Vinyl Siding
    • Foundation: Brick/Mortar
    • Roof: Shingle
    Condition
    • New construction: No
    • Year built: 2003

    Utilities & green energy

    • Sewer: Septic Tank
    • Water: Public

    Community & neighborhood

    Location
    • Region: Kenly
    • Subdivision: Hickory Grove

    Other

    Other facts
    • Body type: Double Wide

    Price history

    DateEventPrice
    9/26/2025Sold$261,000+2.4%$128/sqft
    Source: Doorify MLS #10109438 Report a problem
    8/6/2025Pending sale$255,000$125/sqft
    Source: Doorify MLS #10109438 Report a problem
    7/15/2025Listed for sale$255,000+20%$125/sqft
    Source: Doorify MLS #10109438 Report a problem
    3/20/2025Sold$212,500+203.6%$104/sqft
    Source: Public Record Report a problem
    3/3/2011Listing removed$69,999$34/sqft
    Source: Re/Max Southland II #1736916 Report a problem
    3/2/2011Price change$69,999+101347.8%$34/sqft
    Source: Re/Max Southland II #1736916 Report a problem
    2/25/2011Listed for sale$69-99.9%
    Source: Re/Max Southland II #1736916 Report a problem
    12/3/2010Sold$64,000-8.6%$31/sqft
    Source: Doorify MLS #1736916 Report a problem
    11/23/2010Price change$69,999-6.5%$34/sqft
    Source: Re/Max Southland II #1736916 Report a problem
    8/8/2010Price change$74,8750%$37/sqft
    Source: Ron Lee & Assciates, dba:RE/MAX Southland Realty II #1736916 Report a problem
    7/17/2010Listed for sale$74,900+38.7%$37/sqft
    Source: RE/MAX Southland II #1736916 Report a problem
    5/1/2009Listing removed$54,000$26/sqft
    Source: foreclosure.com Report a problem
    4/19/2009Listed for sale$54,000-53.1%$26/sqft
    Source: foreclosure.com Report a problem
    12/29/2008Sold$115,252$56/sqft
    Source: Public Record Report a problem

    Public tax history

    YearProperty taxesTax assessment
    2025$1,536 +63.2%$237,920 +112.1%
    2024$941 +18.9%$112,180 +6.3%
    2023$791 -5.1%$105,500
    2022$833 $105,500
    2021$833 -3.7%$105,500
    2020$865 $105,500
    2019$865 +13.4%$105,500 +16.1%
    2018$763 $90,840
    2017$763 $90,840
    2016$763 $90,840
    2015$763 -2.3%$90,840
    2014$781 $90,840
    2013-- $90,840
    2012-- $90,840
    2011-- $90,840
    2010-- --
    2009-- --
    2008-- --
    2007-- --
    2006-- --
    2005-- --
    2004-- --
    2003-- --

    Find assessor info on the county website

    Neighborhood: 27542

    Nearby schools

    GreatSchools rating
    Schools provided by the listing agent
    • Elementary: Johnston - Princeton
    • Middle: Johnston - Princeton
    • High: Johnston - Princeton

    Source: Doorify MLS. This data may not be complete. We recommend contacting the local school district to confirm school assignments for this home.