Skip main navigation
Pending
  • $489,000

    44 Lodge Ln, Lutsen, MN 55612

    3beds
    1,440sqft
    : 
    Loading
    Get pre-qualified
    Single Family Residence
    Built in 2001
    0.25 Acres Lot
    $-- Zestimate®
    $340/sqft
    $167/mo HOA

    What's special

    Stunning stone gas fireplaceCambria quartz countertopsTwo-car garageBeautifully landscaped yardVaulted ceilingsBright open-concept layoutTwo comfortable bedrooms
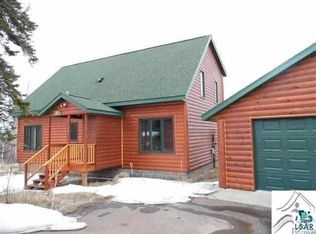
    Rare opportunity to own one of the coveted Lutsen Lodge Lane log homes, complete with a two-car garage! Whether you’re seeking a year-round residence, a North Shore getaway, or an income-producing vacation rental, this versatile property offers endless possibilities. Ideally located just off Ski Hill Road, the home is only minutes from Lutsen Mountains and the Superior National at Lutsen Golf Course, placing outdoor recreation right at your doorstep. Biking on the nearby Gitchee Gummi Trail is easy; just hop on your bike and get on the trail just down the Ski Hill Rd. Tucked away at the end of the road, the property enjoys a peaceful setting with a beautifully landscaped yard. The inviting three-season porch extends your living space through spring, summer, and fall—and can even be heated for cozy winter use. Inside, the main level features a bright open-concept layout with vaulted ceilings and a spacious living room anchored by a stunning stone gas fireplace. The functional kitchen has been thoughtfully updated with newer appliances, Cambria quartz countertops, and a center island with additional soft-close storage doors. Home chefs will appreciate the induction range and oversized refrigerator/freezer combination. The main floor also includes two comfortable bedrooms, a full bathroom, and a practical entry area with ample storage, including a convenient closet perfect for skis, snowshoes, or outdoor gear. A full-size washer and dryer complete the package. Upstairs, the private primary ensuite offers a peaceful retreat complete with its own bathroom and seasonal views of Lake Superior. The owners have done many upgrades and meticulously maintained the home during their ownership. Some of the upgrades are landscaping and drainage, new roof, flooring, gas water heater on demand, furnace and AC, air exchanger, enclosed half of the deck to create a 3 season porch, Cambria quartz countertops, new patio door and more! The oversized two-car garage provides excellent space for vehicles, recreational equipment, and additional storage—ideal for enjoying all the North Shore has to offer.
    33 days
    |
    190
    |
    1
    |

    Likely to sell faster than

    Zillow last checked:

    Listing updated:

    Listed by:

    Silviya Duclos 218-370-9255,

    TimberWolff Realty LLC

    Source: Lake Superior Area Realtors as distributed by MLS GRID,MLS#: 6125793MLS Logo

      Facts & features

      Interior

      Bedrooms & bathrooms
      • Bedrooms: 3
      • Bathrooms: 2
      • Full bathrooms: 2
      • Main level bedrooms: 1
      Rooms
      • Room types: Enclosed Porch
      Primary bedroom
      • Description: Tons of room to relax and unwind!
      • Level: Upper
      • Area: 300 Square Feet
      • Dimensions: 20 x 15
      Bedroom
      • Description: New Patio Door to the 3 Season Porch!
      • Level: Main
      • Area: 143 Square Feet
      • Dimensions: 11 x 13
      Bedroom
      • Description: Perfect for guests!
      • Level: Main
      • Area: 88 Square Feet
      • Dimensions: 11 x 8
      Bathroom
      • Level: Main
      • Area: 55 Square Feet
      • Dimensions: 5 x 11
      Bathroom
      • Description: Primary Bedroom En Suite with a Jacuzzi Tub!
      • Level: Upper
      • Area: 77 Square Feet
      • Dimensions: 7 x 11
      Deck
      • Description: Large deck with access to 3 season porch!
      • Area: 152 Square Feet
      • Dimensions: 8 x 19
      Entry hall
      • Description: Plenty of room to unload all your gear.
      • Level: Main
      • Area: 99 Square Feet
      • Dimensions: 9 x 11
      Kitchen
      • Description: Great space to cook! Cabmria Quartz countertops, pull outs in the island, soft close doors and induction oven!
      • Level: Main
      • Area: 121 Square Feet
      • Dimensions: 11 x 11
      Living room
      • Description: Curl up infront of the Gas Fireplace with a good book and relax!
      • Level: Main
      • Area: 187 Square Feet
      • Dimensions: 11 x 17
      Other
      • Description: Enjoy the summer without the bugs!
      • Area: 152 Square Feet
      • Dimensions: 8 x 19
      Heating
      • Fireplace(s), Forced Air, Propane
      Appliances
      • Included: Water Heater-Gas, Dishwasher, Dryer, Microwave, Range, Refrigerator, Washer
      Features
      • Has basement: No
      • Number of fireplaces: 1
      • Fireplace features: Gas
      Interior area
      • Total interior livable area: 1,440 sqft
      • Finished area above ground: 1,440
      • Finished area below ground: 0

      Property

      Parking
      • Total spaces: 2
      • Parking features: Detached
      • Garage spaces: 2
      Features
      • Patio & porch: Deck
      Lot
      • Size: 0.25 Acres
      • Features: Landscaped, Tree Coverage - Light
      Details
      • Foundation area: 960
      • Parcel number: 271950112
      • Other equipment: Air to Air Exchange, Fuel Tank-Rented

      Construction

      Type & style
      • Home type: SingleFamily
      • Architectural style: Traditional
      • Property subtype: Single Family Residence
      Materials
      • Log, Frame/Wood
      • Foundation: Concrete Perimeter
      • Roof: Asphalt Shingle
      Condition
      • Previously Owned
      • Year built: 2001

      Utilities & green energy

      • Electric: Arrowhead Electric
      • Sewer: Shared Septic
      • Water: Shared, Drilled
      • Utilities for property: Fiber Optic

      Community & HOA

      HOA
      • Has HOA: Yes
      • Services included: Other, Snow Removal
      • HOA fee: $167 monthly
      Location
      • Region: Lutsen

      Financial & listing details

      • Price per square foot: $340/sqft
      • Tax assessed value: $414,100
      • Annual tax amount: $2,244
      • Date on market: 6/3/2026
      • Cumulative days on market: 23 days
      • Listing terms: Cash,Conventional
      • Road surface type: Paved

        Estimated market value

        Not available

        Estimated sales range

        Not available

        Not available

        Price history

        DateEventPrice
        6/18/2026Pending sale$489,000$340/sqft
        Source: Lake Superior Area Realtors as distributed by MLS GRID #6125793 Report a problem
        6/8/2026Contingent$489,000$340/sqft
        Source: Lake Superior Area Realtors as distributed by MLS GRID #6125793 Report a problem
        6/3/2026Listed for sale$489,000+108.1%$340/sqft
        Source: Lake Superior Area Realtors as distributed by MLS GRID #6125793 Report a problem
        11/30/2015Sold$235,000$163/sqft
        Source: Agent Provided Report a problem

        Public tax history

        YearProperty taxesTax assessment
        2025$2,134 +5%$404,819 +3.8%
        2024$2,032 +5.3%$389,886 +7.7%
        2023$1,930 -1%$361,918 +9.4%
        2022$1,950 +1.9%$330,744 +31%
        2021$1,914 +1.1%$252,482 +2.1%
        2020$1,894 -5%$247,359 +2.7%
        2018$1,994 +26%$240,928 +6.7%
        2017$1,582 +56.6%$225,777 -7.3%
        2016$1,010 +6.1%$243,600 +25.4%
        2015$952 +8.2%$194,200
        2014$880 $194,200
        2012-- $194,200 -17.3%
        2010$1,388 $234,700

        Find assessor info on the county website

        Monthly payment

        Est. payment

        Payment breakdown

        Explore the cost of this home by adjusting the details. Changes won't be saved.
        All calculations are estimates and provided by Zillow, Inc. for informational purposes only. Actual amounts may vary.
        HOA fees may include property taxes on listings classified as Co-Ops. Contact the listing agent and/or owner for fee details.
        Mortgage interest rates are dependent on a number of factors, including credit score, down payment, and repayment length. Interest rate data provided by Zillow Group Marketplace, Inc. as of 1/1/1970 from various mortgage lenders with which we have lead or other similar arrangements; the Estimated Payment is an average of those rates.
        See how much you could borrow to make a competitive offer.

        Climate risks

        Neighborhood: 55612

        Getting around

        7 / 100
        Car-Dependent
        27 / 100
        Somewhat Bikeable

        Nearby schools

        GreatSchools rating

        A local agent can set up tours, give advice and negotiate with sellers.

        Browse local experts

        Similar homes

        Skip to the end of the carouselSkip to the beginning of the carousel