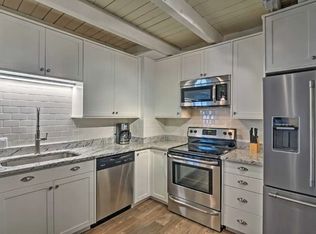
Beautiful views in this Wildernest Duplex! Enjoy the feeling of living in the woods with county open space right behind you with views of trees, beautiful wild flowers, and berry bushes. This fully furnished home has an open and airy concept throughout the main living areas. There is tons of natural light throughout with the extra window in the dining room and a large picturesque upper double window and slider in the living room that overlooks the forest and open space. An expansive deck to relax on, a powder room, and upgraded furnishings complete the main level. Upstairs is a large primary suite with full bath and black out window coverings when opened, has wonderful forest views from multiple angles. Downstairs has two more bedrooms, a full bath, laundry, and walkout patio access. There is a sound system throughout the unit which is perfect for entertaining. This home also features a 1 car garage and plenty of storage.
Sold for $989,000
$989,000
44 Lodgepole Court, Silverthorne, CO 80498
3beds
1,648sqft
Townhouse, Duplex, Multi Family
Built in 1997
2,243 Square Feet Lot
$1,039,900 Zestimate®
$600/sqft
$3,977 Estimated rent
Home value
$1,039,900
$978,000 - $1.11M
$3,977/mo
Zestimate® history
Owner options
List your home for rent
$3,977/mo
Rent Zestimate®
Find your next renter with Zillow Rental Manager. Plus, with online applications, you can quickly screen prospective tenants – for free.
$3,977/mo
Rent Zestimate®
Refinance and save
$11,688/mo
Est. payment
Refinancing to a lower rate could help reduce your monthly payments and save thousands over the life of the loan.
$11,688/mo
Est. payment
Explore your selling options
Work with a Zillow partner agent
Leverage their expertise and Zillow's premium Showcase listings to get your home seen by more buyers.
Get startedList with your own agent
Get your home in front of millions of buyers by listing it on Zillow.
Learn how to do itSell it yourself
Take full control of how buyers see your home on Zillow by listing For Sale by Owner (FSBO).
List your homeWhat's special
Fully furnished homeViews of treesExtra windowLarge primary suiteBeautiful viewsBeautiful wild flowersExpansive deck
Zillow last checked:
Listing updated:
Listed by:
Henry E. Barr thebarrteam@henryebarr.com,
RE/MAX Properties of the Summit
Bought with:
Megan Wheat, FA100066690
Slifer Smith & Frampton R.E.
Source: Altitude Realtors,MLS#: S1043988 Originating MLS: Summit Association of Realtors
Originating MLS: Summit Association of RealtorsFacts & features
Interior
Bedrooms & bathrooms
- Bedrooms: 3
- Bathrooms: 3
- Full bathrooms: 2
- 1/2 bathrooms: 1
Heating
- Baseboard
Appliances
- Included: Dishwasher, Electric Range, Disposal, Microwave Hood Fan, Microwave, Refrigerator, Dryer, Washer
Features
- Fireplace, Vaulted Ceiling(s)
- Flooring: Carpet, Tile
- Has fireplace: Yes
- Fireplace features: Gas
Interior area
- Total interior livable area: 1,648 sqft
Property
Parking
- Total spaces: 1
- Parking features: Attached, Garage
- Garage spaces: 1
Features
- Levels: Three Or More
- Patio & porch: Deck, Patio
- Has view: Yes
- View description: Mountain(s), Trees/Woods
Lot
- Size: 2,243 Square Feet
- Features: Near Public Transit
Details
- Parcel number: 6503897
- Zoning description: Duplex
Construction
Type & style
- Home type: Townhouse
- Property subtype: Townhouse, Duplex, Multi Family
Materials
- Wood Frame
- Roof: Asphalt
Condition
- Resale
- Year built: 1997
Utilities & green energy
- Sewer: Connected, Public Sewer
- Water: Public
- Utilities for property: Sewer Available, Water Available, Sewer Connected
Community & HOA
Community
- Features: Trails/Paths, Public Transportation
- Subdivision: Lot 13 Duplexes
HOA
- Services included: Common Area Maintenance, Insurance, Internet, Snow Removal, Trash
- HOA fee: $6,180 annually
Location
- Region: Breckenridge
Financial & listing details
- Price per square foot: $600/sqft
- Tax assessed value: $1,038,100
- Annual tax amount: $3,345
- Date on market: 8/17/2023
- Cumulative days on market: 5 days
- Listing agreement: Exclusive Agency
- Exclusions: No
Price history
| Date | Event | Price |
|---|---|---|
| 9/18/2023 | Sold | $989,000$600/sqft |
Source:  Altitude Realtors #S1043988 Report a problem Altitude Realtors #S1043988 Report a problem | ||
| 8/23/2023 | Pending sale | $989,000$600/sqft |
Source: Altitude Realtors #S1043988 Report a problem | ||
| 8/17/2023 | Listed for sale | $989,000$600/sqft |
Source: Altitude Realtors #S1043988 Report a problem | ||
Public tax history
| Year | Property taxes | Tax assessment |
|---|---|---|
| 2025 | $4,564 +1% | $64,881 -10% |
| 2024 | $4,520 +35.1% | $72,092 -1% |
| 2023 | $3,345 -1.3% | $72,791 +57% |
| 2022 | $3,388 +19.8% | $46,370 -2.8% |
| 2021 | $2,829 +1.1% | $47,705 +13.7% |
| 2019 | $2,798 -98.6% | $41,946 +27.1% |
| 2017 | $199,248 +9362.7% | $32,993 +6.9% |
| 2016 | $2,106 +5.7% | $30,859 |
| 2015 | $1,992 +2.5% | $30,859 +3.6% |
| 2014 | $1,945 +2.6% | $29,787 |
| 2013 | $1,895 | $29,787 -5.8% |
| 2012 | -- | $31,621 |
| 2011 | -- | $31,621 -18.4% |
| 2010 | -- | $38,765 |
Find assessor info on the county website
Neighborhood: 80498
Nearby homes
- $954,8003 bd2 ba992 sqft40 Lodgepole Ct, Silverthorne, CO 80498Off Market
- $942,6003 bd2 ba992 sqft34 Lodgepole Ct, Silverthorne, CO 80498Off Market
- $948,0003 bd2 ba992 sqft30 Lodgepole Ct, Breckenridge, CO 80498Off Market
- $--2 bd2 ba758 sqft2400 Lodgepole Ct, Silverthorne, CO 80498Off Market
- $436,2002 bd1 ba-- sqft4200 Lodgepole Ct, Silverthorne, CO 80498Off Market
- $--2 bd2 ba1k sqft2300 Lodgepole Ct UNIT C302, Silverthorne, CO 80498Off Market
- $--2 bd1 ba758 sqft2100 Lodgepole Ct UNIT 106-A, Silverthorne, CO 80498Off Market
- $--2 bd2 ba786 sqft2100 Lodgepole Ct #AG2, Silverthorne, CO 80498Off Market
Nearby schools
GreatSchools rating
- 5/10Silverthorne Elementary SchoolGrades: PK-5Distance: 2.9 mi
- 4/10Summit Middle SchoolGrades: 6-8Distance: 2.6 mi
- 5/10Summit High SchoolGrades: 9-12Distance: 4.4 mi


Get pre-qualified for a loan
At Zillow Home Loans, we can pre-qualify you in as little as 5 minutes with no impact to your credit score.An equal housing lender. NMLS #10287.
Sell for more on Zillow
Get a Zillow Showcase℠ listing at no additional cost and you could sell for .
$1,039,900
2% more
+$20,798
With Zillow Showcase(estimated)
$1,060,698
- Colorado
- Summit County
- Silverthorne
- 80498
- 44 Lodgepole Court
Nearby cities
Nearby zip codes
Other Silverthorne Topics
