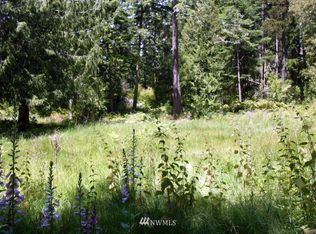
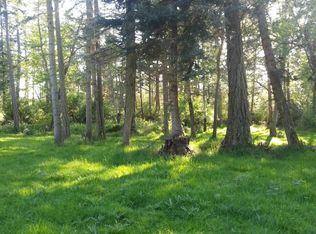
Experience refined island living in this exceptional Decatur Shores retreat with sweeping water views, radiant heated floors, and energy-efficient solar panels. Designed for effortless entertaining and everyday comfort, the light-filled great room flows seamlessly to a generous wraparound deck, creating the perfect setting to enjoy the surrounding beauty. The main-level primary suite offers convenient single-level living, while the charming loft provides additional sleeping space for guests. A finished detached garage offers ample space for island vehicles, recreational gear, and a workshop, while the private ADU provides comfortable accommodations for visitors or flexible use. The expansive lawn is ideal for outdoor games, summer gatherings, or relaxing around the fire pit beneath the stars. Located in the desirable Decatur Shores community, owners enjoy access to a private dock and airstrip, making travel to and from the island simple and convenient. Enjoy the added benefit of a current permitted mooring buoy. Whether you're seeking a peaceful second home, a gathering place for generations, or the perfect island getaway, this rare property offers an exceptional blend of comfort, sustainability, flexibility, and the relaxed lifestyle that makes the San Juan Islands so special.
Sold
Zillow last checked:
Listing updated:
Bought with:
Sarah E. Jones, 16044
Windermere RE Anacortes Prop.
Morgan Jones, 21025846
Windermere RE Anacortes Prop.
Source: NWMLS as distributed by MLS GRID,MLS#: 2551247
Price history
| Date | Event | Price |
|---|---|---|
| 9/1/2026 | Sold | $650,000-3.7%$194/sqft |
Source:  NWMLS as distributed by MLS GRID #2551247 Report a problem NWMLS as distributed by MLS GRID #2551247 Report a problem | ||
| 8/14/2026 | Pending sale | $675,000$202/sqft |
Source: NWMLS as distributed by MLS GRID #2551247 Report a problem | ||
| 7/9/2026 | Listed for sale | $675,000+42.1%$202/sqft |
Source: NWMLS as distributed by MLS GRID #2551247 Report a problem | ||
| 5/23/2014 | Sold | $475,000$142/sqft |
Source: NWMLS as distributed by MLS GRID #441329 Report a problem | ||




Get pre-qualified for a loan
At Zillow Home Loans, we can pre-qualify you in as little as 5 minutes with no impact to your credit score.An equal housing lender. NMLS #10287.
