Tucked away in the tranquil Orinda Lost Valley, this inviting 3-bed, 2-bath + studio has thoughtfully crafted living space. Open Twilight Tues. 6-8pm. Over $220k in tasteful updates: hardwood floors, remodeled kitchen, fully renovated baths, added 3rd bedroom plus a studio. Style meets function. The open-concept layout seamlessly connects the kitchen, dining, and family room, while two separate lounge areas ensure space for everyone. It feels big, yet has room for expansion. Location is everything here-just 7 min. from downtown Orinda & Moraga, and within 2 miles of Orinda's top rated K-12 schools. Step out your backdoor for a short stroll or explore miles of trails. It's the perfect blend of convenience and seclusion: your own private retreat. The yard is designed for year-round enjoyment and easy maintenance. Take in views of the hills atop the garden. Host large gatherings on the patio or stargaze from the hot tub. Tinker in the barn or unwind with a good book in the courtyard. For moments of complete tranquility, retreat to your own redwoods for a peaceful hammock nap. Offers due this week. See Virtual Tour and Click on Floor Plan for 3D walk thru: https://www.tourfactory.com/idxr3198284
Sold for $1,615,500
$1,615,500
44 Lost Valley Dr, Orinda, CA 94563
3beds
1,671sqft
Residential, Single Family Residence
Built in 1950
0.46 Acres Lot
$1,580,000 Zestimate®
$967/sqft
$6,522 Estimated rent
Home value
$1,580,000
$1.42M - $1.77M
$6,522/mo
Zestimate® history
Owner options
List your home for rent
$6,522/mo
Rent Zestimate®
Find your next renter with Zillow Rental Manager. Plus, with online applications, you can quickly screen prospective tenants – for free.
$6,522/mo
Rent Zestimate®
Refinance and save
$10,400/mo
Est. payment
Refinancing to a lower rate could help reduce your monthly payments and save thousands over the life of the loan.
$10,400/mo
Est. payment
Explore your selling options
Work with a Zillow partner agent
Leverage their expertise and Zillow's premium Showcase listings to get your home seen by more buyers.
Get startedList with your own agent
Get your home in front of millions of buyers by listing it on Zillow.
Learn how to do itSell it yourself
Take full control of how buyers see your home on Zillow by listing For Sale by Owner (FSBO).
List your homeWhat's special
Zillow last checked:
Listing updated:
Listed by:
Marianne Hutchins DRE #01360777 925-280-8577,
Christie's Intl Re Sereno
Bought with:
Janette Corby
Compass
Source: CCAR,MLS#: 41096050
Facts & features
Interior
Bedrooms & bathrooms
- Bedrooms: 3
- Bathrooms: 2
- Full bathrooms: 2
Rooms
- Room types: 2 Bedrooms, 1 Bath, Primary Bedrm Suite - 1, Main Entry, Dining Room, Family Room
Bathroom
- Features: Shower Over Tub, Solid Surface, Tile, Tub, Updated Baths, Granite, Stone, Window
Kitchen
- Features: Breakfast Bar, Counter - Solid Surface, Dishwasher, Disposal, Gas Range/Cooktop, Ice Maker Hookup, Microwave, Pantry, Range/Oven Built-in, Refrigerator, Updated Kitchen
Heating
- Forced Air, Natural Gas, Central, Fireplace(s)
Cooling
- Central Air
Appliances
- Included: Dishwasher, Gas Range, Plumbed For Ice Maker, Microwave, Range, Refrigerator, Dryer, Washer, Gas Water Heater, ENERGY STAR Qualified Appliances
- Laundry: In Garage, Sink, Common Area
Features
- Breakfast Bar, Counter - Solid Surface, Pantry, Updated Kitchen, Smart Thermostat
- Flooring: Hardwood
- Windows: Double Pane Windows, Window Coverings, Skylight(s), ENERGY STAR Qualified Windows
- Number of fireplaces: 1
- Fireplace features: Brick, Living Room, Wood Burning
Interior area
- Total structure area: 1,671
- Total interior livable area: 1,671 sqft
Property
Parking
- Total spaces: 2
- Parking features: Attached, Side Yard Access, Parking Lot, Garage Faces Side, Garage Door Opener
- Attached garage spaces: 2
Features
- Levels: One
- Stories: 1
- Exterior features: Lighting, Garden, Garden/Play, Private Entrance, Storage
- Pool features: See Remarks
- Spa features: Heated
- Fencing: Fenced,Front Yard,Full,Wood
- Has view: Yes
- View description: Hills, Other
Lot
- Size: 0.46 Acres
- Features: Corner Lot, Level, Secluded, Sloped Up, Back Yard, Front Yard, Landscaped, Sprinklers In Rear, Landscape Back, Landscape Front, Yard Space
Details
- Additional structures: Shed(s)
- Parcel number: 2722400062
- Special conditions: Standard
- Other equipment: Satellite Dish, Irrigation Equipment
Construction
Type & style
- Home type: SingleFamily
- Architectural style: Ranch
- Property subtype: Residential, Single Family Residence
Materials
- Composition Shingles, Wood Siding
- Roof: Composition
Condition
- Existing
- New construction: No
- Year built: 1950
Utilities & green energy
- Electric: No Solar
- Utilities for property: Cable Available, Natural Gas Available, Natural Gas Connected, Individual Electric Meter, Individual Gas Meter
Green energy
- Energy efficient items: Attic Fan, Insulation, Appliances, Doors, Thermostat, Water Heater
Community & HOA
Community
- Subdivision: Lost Valley Est
HOA
- Has HOA: No
Location
- Region: Orinda
Financial & listing details
- Price per square foot: $967/sqft
- Tax assessed value: $1,427,513
- Annual tax amount: $18,348
- Date on market: 5/3/2025
Price history
| Date | Event | Price |
|---|---|---|
| 5/28/2025 | Sold | $1,615,500+9.2%$967/sqft |
Source:  CCAR #41096050 Report a problem CCAR #41096050 Report a problem | ||
| 5/11/2025 | Pending sale | $1,479,000$885/sqft |
Source:  bridgeMLS/CCAR/Bay East AOR #41096050 Report a problem bridgeMLS/CCAR/Bay East AOR #41096050 Report a problem | ||
| 5/3/2025 | Listed for sale | $1,479,000+20.2%$885/sqft |
Source: bridgeMLS/CCAR/Bay East AOR #41096050 Report a problem | ||
| 6/2/2017 | Sold | $1,230,000+11.8%$736/sqft |
Source: CCAR #40780926 Report a problem | ||
| 5/22/2017 | Pending sale | $1,100,000$658/sqft |
Source: Coldwell Banker Residential Brokerage - Orinda #40780926 Report a problem | ||
| 5/11/2017 | Listed for sale | $1,100,000+2.3%$658/sqft |
Source: Coldwell Banker Residential Brokerage - Orinda #40780926 Report a problem | ||
| 5/19/2015 | Sold | $1,075,000+1.5%$643/sqft |
Source: CCAR #40691430 Report a problem | ||
| 3/21/2015 | Listed for sale | $1,059,000$634/sqft |
Source: Pacific Union International Inc. #40691430 Report a problem | ||
Public tax history
| Year | Property taxes | Tax assessment |
|---|---|---|
| 2025 | $18,348 +1.6% | $1,427,513 +2% |
| 2024 | $18,064 +1.7% | $1,399,523 +2% |
| 2023 | $17,765 +2.9% | $1,372,082 +2% |
| 2022 | $17,266 +2% | $1,345,179 +2% |
| 2021 | $16,922 +1.1% | $1,318,804 +1% |
| 2020 | $16,739 +0.2% | $1,305,283 +2% |
| 2019 | $16,713 +8.4% | $1,279,691 +2% |
| 2018 | $15,418 +13% | $1,254,600 +12.7% |
| 2017 | $13,644 +2.5% | $1,113,220 +2% |
| 2016 | $13,313 +196.6% | $1,091,393 +279.9% |
| 2015 | $4,489 | $287,295 +2% |
| 2014 | $4,489 | $281,668 +0.5% |
| 2013 | -- | $280,396 +2% |
| 2012 | -- | $274,899 +2% |
| 2011 | -- | $269,510 +0.8% |
| 2010 | -- | $267,496 -0.2% |
| 2009 | -- | $268,132 +2% |
| 2008 | -- | $262,876 +2% |
| 2007 | -- | $257,722 +2% |
| 2006 | -- | $252,669 +2% |
| 2005 | -- | $247,716 +2% |
| 2004 | -- | $242,860 +1.9% |
| 2003 | -- | $238,410 +2% |
| 2002 | -- | $233,736 +2% |
| 2001 | -- | $229,153 |
Find assessor info on the county website
Neighborhood: 94563
Nearby homes
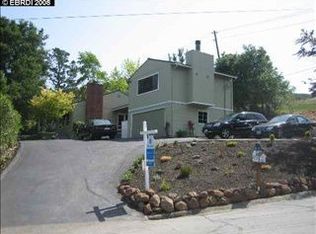
- $1,407,6003 bd1 ba1.9k sqft19 Edgewood Ct, Orinda, CA 94563Off Market
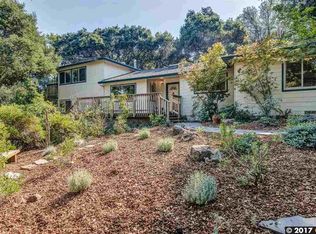
- $2,176,1004 bd3 ba2.3k sqft48 Lost Valley Dr, Orinda, CA 94563Off Market
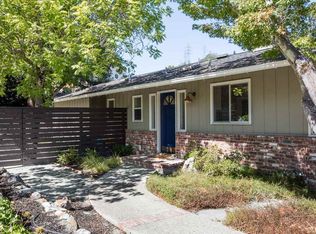
- $1,635,3003 bd2 ba1.5k sqft5 Edgewood Rd, Orinda, CA 94563Off Market
- $1,891,5004 bd3 ba2.2k sqft4 Edgewood Ct, Orinda, CA 94563Off Market
- $1,335,2003 bd1 ba1.6k sqft41 Lost Valley Dr, Orinda, CA 94563Off Market
- $2,589,0005 bd4 ba3.8k sqft8 Snow Ct, Orinda, CA 94563Off Market
- $1,501,0003 bd2 ba1.8k sqft43 Lost Valley Dr, Orinda, CA 94563Off Market
- $1,492,5003 bd2 ba1.4k sqft12 Snow Ct, Orinda, CA 94563Off Market
Nearby schools
GreatSchools rating
- 9/10Del Rey Elementary SchoolGrades: K-5Distance: 0.9 mi
- 10/10Orinda Intermediate SchoolGrades: 6-8Distance: 1.1 mi
- 10/10Miramonte High SchoolGrades: 9-12Distance: 1.3 mi
Get a cash offer in 3 minutes
Find out how much your home could sell for in as little as 3 minutes with a no-obligation cash offer.
Estimated market value
$1,580,000
Get a cash offer in 3 minutes
Find out how much your home could sell for in as little as 3 minutes with a no-obligation cash offer.
Estimated market value
$1,580,000
- California
- Contra Costa County
- Orinda
- 94563
- 44 Lost Valley Dr
Nearby cities
Nearby zip codes
Other Orinda Topics
