Beautifully maintained 2,810 interior square foot home convenient to all, shopping, LIRR, beaches and parks. 5 bedrooms with 2 en suites, 2 screened in three season rooms, In ground pool with deck, plenty of room for mom. Over 14,000 SF property, wood burning stove in den. Basement and upstairs have private entrances. Solar panels are owned for inexpensive electricity costs, rocking chair front porch, 3 skylights, taxes net down to $9,199 after Star discount. Near shopping, LIRR and beach., Additional information: Appearance:Excellent,Separate Hotwater Heater:Yes
Sold for $650,000
$650,000
44 Loughlin Drive, Shirley, NY 11967
4beds
--sqft
Single Family Residence, Residential
Built in 1990
0.34 Acres Lot
$703,700 Zestimate®
$--/sqft
$4,508 Estimated rent
Home value
$703,700
$626,000 - $788,000
$4,508/mo
Zestimate® history
Owner options
List your home for rent
$4,508/mo
Rent Zestimate®
Find your next renter with Zillow Rental Manager. Plus, with online applications, you can quickly screen prospective tenants – for free.
$4,508/mo
Rent Zestimate®
Refinance and save
$4,444/mo
Est. payment
Refinancing to a lower rate could help reduce your monthly payments and save thousands over the life of the loan.
$4,444/mo
Est. payment
Explore your selling options
Work with a Zillow partner agent
Leverage their expertise and Zillow's premium Showcase listings to get your home seen by more buyers.
Get startedList with your own agent
Get your home in front of millions of buyers by listing it on Zillow.
Learn how to do itSell it yourself
Take full control of how buyers see your home on Zillow by listing For Sale by Owner (FSBO).
List your homeWhat's special
Zillow last checked:
Listing updated:
Listed by:
Steven E. DeCillis 516-551-7309,
Keller Williams Realty Elite 516-795-6900
Bought with:
Merlyn K. Viera, 10401342723
Realty Connect USA LI Inc
Source: OneKey® MLS as distributed by MLS GRID,MLS#: L3567980
Facts & features
Interior
Bedrooms & bathrooms
- Bedrooms: 4
- Bathrooms: 4
- Full bathrooms: 3
- 1/2 bathrooms: 1
Kitchen
- Description: EIKwithNook
- Level: First
Heating
- Oil, Baseboard, Hot Water
Cooling
- Wall/Window Unit(s)
Appliances
- Included: Electric Water Heater, Dishwasher, Dryer, Microwave, Refrigerator, Washer
Features
- Ceiling Fan(s), Eat-in Kitchen, Formal Dining
- Flooring: Hardwood
- Windows: Skylight(s)
- Basement: Finished,Walk-Out Access
- Attic: Full
- Number of fireplaces: 1
Property
Parking
- Parking features: Private, Attached
Features
- Levels: Two
- Pool features: In Ground
- Fencing: Back Yard,Fenced
Lot
- Size: 0.34 Acres
- Dimensions: 14810
- Features: Near Public Transit, Near School, Near Shops
Details
- Parcel number: 0200967000300031000
Construction
Type & style
- Home type: SingleFamily
- Architectural style: Colonial
- Property subtype: Single Family Residence, Residential
Materials
- Vinyl Siding
Condition
- Year built: 1990
Utilities & green energy
- Sewer: Septic Tank
- Water: Public
- Utilities for property: Trash Collection Public
Green energy
- Energy generation: Solar
Community & HOA
HOA
- Has HOA: No
- Amenities included: Park
Location
- Region: Shirley
Financial & listing details
- Tax assessed value: $520,833
- Annual tax amount: $10,379
- Date on market: 7/24/2024
- Listing agreement: Exclusive Right To Lease
Price history
| Date | Event | Price |
|---|---|---|
| 1/27/2025 | Sold | $650,000 |
Source: Public Record Report a problem | ||
| 11/6/2024 | Sold | $650,000+18.2% |
Source:  OneKey® MLS as distributed by MLS GRID #L3567980 Report a problem OneKey® MLS as distributed by MLS GRID #L3567980 Report a problem | ||
| 8/2/2024 | Pending sale | $549,999 |
Source: OneKey® MLS as distributed by MLS GRID #3567980 Report a problem | ||
| 7/24/2024 | Listed for sale | $549,999+168.3% |
Source: OneKey® MLS as distributed by MLS GRID #3567980 Report a problem | ||
| 7/11/2001 | Sold | $205,000+68.2% |
Source: Public Record Report a problem | ||
| 7/3/1997 | Sold | $121,890 |
Source: Public Record Report a problem | ||
Public tax history
| Year | Property taxes | Tax assessment |
|---|---|---|
| 2025 | -- | $2,500 |
| 2024 | -- | $2,500 |
| 2023 | -- | $2,500 |
| 2022 | -- | $2,500 |
| 2021 | -- | $2,500 |
| 2020 | -- | $2,500 |
| 2019 | -- | $2,500 |
| 2018 | -- | $2,500 |
| 2017 | $10,154 | $2,500 |
| 2016 | -- | $2,500 |
| 2015 | -- | $2,500 |
| 2014 | -- | $2,500 |
| 2013 | -- | $2,500 -3.8% |
| 2012 | -- | $2,600 |
| 2011 | -- | $2,600 |
| 2010 | -- | $2,600 -3.7% |
| 2009 | -- | $2,700 |
| 2008 | -- | $2,700 |
| 2007 | $7,638 +9.6% | $2,700 |
| 2005 | $6,971 -1.7% | $2,700 -7.7% |
| 2004 | $7,092 +6.1% | $2,925 |
| 2003 | $6,683 +6.4% | $2,925 |
| 2002 | $6,283 | $2,925 |
Find assessor info on the county website
Neighborhood: 11967
Nearby homes
- $582,4004 bd2 ba-- sqft48 Loughlin Dr, Shirley, NY 11967Off Market
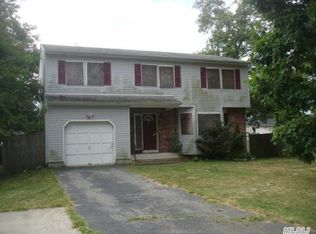
- $547,600-- bd-- ba-- sqft42 Loughlin Dr, Shirley, NY 11967Off Market
- $375,0004 bd2 ba2.1k sqft43 Adobe Dr, Shirley, NY 11967Pending
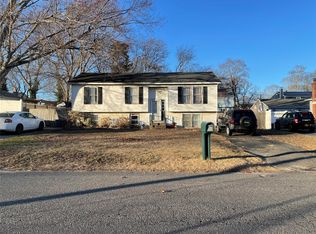
- $546,300-- bd-- ba-- sqft45 Adobe Dr, Shirley, NY 11967Off Market
- $526,8003 bd1 ba1.1k sqft41 Adobe Dr, Shirley, NY 11967Off Market
- $511,9004 bd-- ba-- sqft43 Loughlin Dr, Shirley, NY 11967Off Market
- $563,6004 bd2 ba2k sqft47 Adobe Dr, Shirley, NY 11967Off Market
- $589,600-- bd-- ba-- sqft40 Loughlin Dr, Shirley, NY 11967Off Market
Nearby schools
GreatSchools rating
- 7/10Nathaniel Woodhull Elementary SchoolGrades: K-5Distance: 0.8 mi
- 5/10William Paca Middle SchoolGrades: 6-8Distance: 0.8 mi
- 3/10William Floyd High SchoolGrades: 9-12Distance: 0.9 mi
Schools provided by the listing agent
- Elementary: William Floyd Elementary School
- Middle: William Floyd Middle School
- High: William Floyd High School
Source: OneKey® MLS as distributed by MLS GRID. This data may not be complete. We recommend contacting the local school district to confirm school assignments for this home.
Get a cash offer in 3 minutes
Find out how much your home could sell for in as little as 3 minutes with a no-obligation cash offer.
Estimated market value
$703,700
Get a cash offer in 3 minutes
Find out how much your home could sell for in as little as 3 minutes with a no-obligation cash offer.
Estimated market value
$703,700
- New York
- Suffolk County
- Shirley
- 11967
- 44 Loughlin Drive
Nearby cities
Nearby zip codes
Other Shirley Topics
