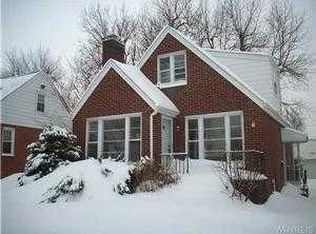
Your new home awaits, nestled on a tree-lined street conveniently located off of Wehrle Dr. Inside you'll find freshly painted rooms, in neutral tones that easily adapt to any decor. Beautiful new bookcases flank the fireplace in the living room, adjacent to the dining space with its built-in corner china cabinets. The kitchen is on point with gorgeous wood cabinetry, granite countertops, stainless appliances, & more. There is a bedroom and a newly updated full bath just steps from the kitchen. Enjoy the nice sized family room in back, perfect for game day/night or just relaxing after a long day. The second floor comes complete with 2 addl bedrooms that continue the neutral paint colors, multiple windows provide plenty of natural light. The lower level has a brand-new finished bonus space with luxury vinyl flooring, entertaining space, & a second full bath with a double-wide shower. Sq ft reported is from a previous appraisal. Additional updates include furnace & A/C in 2020, new flooring in family room, & roof is roughly 9 yrs old. Newer drain tile inside & out, blown-in insulation & glass-block windows. Open house Sat Aug 5th from 1-3PM. Offers due Mon Aug. 7th at 4PM.
Closed
$327,750
44 Lynncrest Ter, Cheektowaga, NY 14225
3beds
1,780sqft
Single Family Residence
Built in 1950
6,098 Square Feet Lot
$338,400 Zestimate®
$184/sqft
$2,111 Estimated rent
Home value
$338,400
$318,000 - $359,000
$2,111/mo
Zestimate® history
Owner options
List your home for rent
$2,111/mo
Rent Zestimate®
Find your next renter with Zillow Rental Manager. Plus, with online applications, you can quickly screen prospective tenants – for free.
$2,111/mo
Rent Zestimate®
Refinance and save
$2,238/mo
Est. payment
Refinancing to a lower rate could help reduce your monthly payments and save thousands over the life of the loan.
$2,238/mo
Est. payment
Explore your selling options
Work with a Zillow partner agent
Leverage their expertise and Zillow's premium Showcase listings to get your home seen by more buyers.
Get startedList with your own agent
Get your home in front of millions of buyers by listing it on Zillow.
Learn how to do itSell it yourself
Take full control of how buyers see your home on Zillow by listing For Sale by Owner (FSBO).
List your homeWhat's special
Brand-new finished bonus spaceNice sized family roomEntertaining spaceNeutral tonesGranite countertopsGorgeous wood cabinetryNeutral paint colors
Zillow last checked:
Listing updated:
Listed by:
Jean A Manders 716-534-1495,
Keller Williams Realty WNY
Bought with:
Shirajum Monira, 10401363530
Keller Williams Realty WNY
Source: NYSAMLSs,MLS#: B1487961 Originating MLS: Buffalo
Originating MLS: BuffaloFacts & features
Interior
Bedrooms & bathrooms
- Bedrooms: 3
- Bathrooms: 2
- Full bathrooms: 2
- Main level bathrooms: 1
- Main level bedrooms: 1
Bedroom 1
- Level: First
- Dimensions: 13.00 x 9.00
Bedroom 2
- Level: Second
- Dimensions: 17.00 x 15.00
Bedroom 3
- Level: Second
- Dimensions: 15.00 x 10.00
Dining room
- Level: First
- Dimensions: 11.00 x 11.00
Family room
- Level: First
- Dimensions: 16.00 x 14.00
Kitchen
- Level: First
- Dimensions: 14.00 x 11.00
Living room
- Level: First
- Dimensions: 21.00 x 13.00
Heating
- Gas, Forced Air
Cooling
- Central Air
Appliances
- Included: Dryer, Dishwasher, Free-Standing Range, Gas Oven, Gas Range, Gas Water Heater, Microwave, Oven, Refrigerator, Washer
- Laundry: In Basement
Features
- Breakfast Bar, Ceiling Fan(s), Eat-in Kitchen, Separate/Formal Living Room, Granite Counters, Living/Dining Room, Natural Woodwork, Bedroom on Main Level
- Flooring: Ceramic Tile, Hardwood, Luxury Vinyl, Varies
- Basement: Full,Partially Finished,Sump Pump
- Number of fireplaces: 1
Interior area
- Total structure area: 1,780
- Total interior livable area: 1,780 sqft
Property
Parking
- Total spaces: 1.5
- Parking features: Detached, Garage, Garage Door Opener
- Garage spaces: 1.5
Features
- Patio & porch: Open, Porch
- Exterior features: Concrete Driveway, Fully Fenced
- Fencing: Full
Lot
- Size: 6,098 Square Feet
- Dimensions: 48 x 129
- Features: Rectangular, Rectangular Lot, Residential Lot
Details
- Additional structures: Shed(s), Storage
- Parcel number: 1430890801800009013000
- Special conditions: Standard
Construction
Type & style
- Home type: SingleFamily
- Architectural style: Cape Cod,Two Story
- Property subtype: Single Family Residence
Materials
- Brick, Frame, Copper Plumbing
- Foundation: Poured
- Roof: Asphalt,Other,See Remarks
Condition
- Resale
- Year built: 1950
Utilities & green energy
- Electric: Circuit Breakers
- Sewer: Connected
- Water: Connected, Public
- Utilities for property: Cable Available, High Speed Internet Available, Sewer Connected, Water Connected
Green energy
- Energy efficient items: Appliances, HVAC
Community & HOA
Location
- Region: Cheektowaga
Financial & listing details
- Price per square foot: $184/sqft
- Tax assessed value: $173,000
- Annual tax amount: $5,731
- Date on market: 8/2/2023
- Cumulative days on market: 5 days
- Listing terms: Cash,Conventional,FHA,VA Loan
Price history
| Date | Event | Price |
|---|---|---|
| 10/6/2023 | Sold | $327,750+21.4%$184/sqft |
Source:  NYSAMLSs #B1487961 Report a problem NYSAMLSs #B1487961 Report a problem | ||
| 8/8/2023 | Pending sale | $270,000$152/sqft |
Source: NYSAMLSs #B1487961 Report a problem | ||
| 8/2/2023 | Listed for sale | $270,000+90.8%$152/sqft |
Source: NYSAMLSs #B1487961 Report a problem | ||
| 8/14/2017 | Sold | $141,519+4.9%$80/sqft |
Source: Public Record Report a problem | ||
| 6/7/2017 | Pending sale | $134,900$76/sqft |
Source: RE/MAX North #B1043697 Report a problem | ||
| 5/30/2017 | Listed for sale | $134,900$76/sqft |
Source: RE/MAX North #B1043697 Report a problem | ||
| 5/30/2017 | Pending sale | $134,900$76/sqft |
Source: RE/MAX North #B1043697 Report a problem | ||
| 5/9/2017 | Listed for sale | $134,900+58.7%$76/sqft |
Source: RE/MAX North #B1043697 Report a problem | ||
| 7/15/2004 | Sold | $85,000$48/sqft |
Source: Public Record Report a problem | ||
Public tax history
| Year | Property taxes | Tax assessment |
|---|---|---|
| 2025 | -- | $173,000 |
| 2024 | -- | $173,000 |
| 2023 | -- | $173,000 |
| 2022 | -- | $173,000 +15.3% |
| 2021 | -- | $150,000 +29.2% |
| 2020 | -- | $116,100 |
| 2019 | -- | $116,100 |
| 2018 | -- | $116,100 +9.5% |
| 2016 | $2,418 | $106,000 |
| 2015 | -- | $106,000 |
| 2014 | -- | $106,000 +61.3% |
| 2013 | -- | $65,700 |
| 2012 | -- | $65,700 +18.8% |
| 2011 | -- | $55,300 |
| 2010 | -- | $55,300 |
| 2009 | -- | $55,300 |
| 2008 | -- | $55,300 |
| 2007 | -- | $55,300 |
| 2006 | -- | $55,300 |
| 2005 | -- | $55,300 +8.6% |
| 2004 | -- | $50,900 |
| 2003 | -- | $50,900 |
| 2002 | -- | $50,900 |
| 2001 | -- | $50,900 |
| 2000 | -- | $50,900 |
Find assessor info on the county website
Neighborhood: 14225
Nearby homes
- $116,1003 bd1 ba1.4k sqft44 Lynncrest Ter, Buffalo, NY 14225Off Market
- $116,1003 bd1 ba1.4k sqft44 Lynncrest Ter, Buffalo, NY 14225Off Market
- $323,1004 bd2 ba1.9k sqft40 Lynncrest Ter, Cheektowaga, NY 14225Off Market
- $217,0002 bd1 ba895 sqft50 Lynncrest Ter, Cheektowaga, NY 14225Off Market
- $279,9003 bd1 ba1.4k sqft34 Lynncrest Ter, Cheektowaga, NY 14225Off Market
- $307,3003 bd2 ba1.6k sqft54 Lynncrest Ter, Cheektowaga, NY 14225Off Market
- $299,9003 bd2 ba1.6k sqft13 Ravenswood Ter, Cheektowaga, NY 14225Off Market
- $228,6003 bd1 ba1k sqft15 Ravenswood Ter, Cheektowaga, NY 14225Off Market
Nearby schools
GreatSchools rating
- 5/10Cleveland Hill Elementary SchoolGrades: PK-5Distance: 0.7 mi
- 4/10Cleveland Hill Middle SchoolGrades: 6-8Distance: 0.7 mi
- 8/10Cleveland Hill High SchoolGrades: 9-12Distance: 0.7 mi
Schools provided by the listing agent
- Elementary: Cleveland Hill Elementary
- Middle: Cleveland Middle
- High: Cleveland Hill High
- District: Cleveland Hill
Source: NYSAMLSs. This data may not be complete. We recommend contacting the local school district to confirm school assignments for this home.
- New York
- Erie County
- Buffalo
- 14225
- 44 Lynncrest Ter
Nearby cities
Nearby neighborhoods
Nearby zip codes
Other Buffalo Topics
