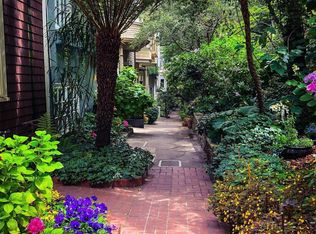
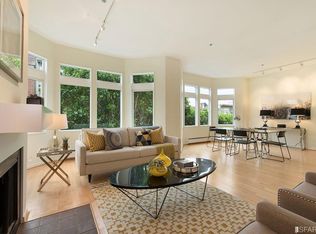
Enjoy the lifestyle in one of San Francisco's finest neighborhoods. Macondray Lane is a charming tree-lined walkway found on the northern slope of Russian Hill, within a few short blocks of Washington Square with all the conveniences, landmarks and world class dining found in North Beach. This stylish contemporary 2 bed / 2 bath condo offers an open living/dining room with an abundance of natural light with some views to boot. Tasteful modern renovations with newer flooring throughout, recessed lighting, remodeled kitchen and baths along with wood burning fireplace complete the living space. The primary bedroom has spacious closets and en-suite bath while the spacious 2nd bedroom gives access to a quiet private patio. Both bedrooms are nestled in the back and overlook lush vegetation within the common areas of the complex. The hillside complex runs from Macondray Ln down to Union St., so parking is very easy within the building, larger storage and moving items is a breeze with the hillside funicular.
Sold for $1,425,000
Zillow last checked:
Listing updated:
Bought with:
Paula Sinkovitz, DRE #02097293
City Real Estate
Source: SFAR,MLS#: 426104436 Originating MLS: San Francisco Association of REALTORS
Originating MLS: San Francisco Association of REALTORSPrice history
| Date | Event | Price |
|---|---|---|
| 8/17/2026 | Sold | $1,425,000$1,250/sqft |
Source:  SFAR #426104436 Report a problem SFAR #426104436 Report a problem | ||
| 8/12/2026 | Pending sale | $1,425,000$1,250/sqft |
Source: SFAR #426104436 Report a problem | ||
| 6/12/2026 | Price change | $1,425,000-4.9%$1,250/sqft |
Source: SFAR #426104436 Report a problem | ||
| 3/26/2026 | Listed for sale | $1,499,000-6.2%$1,315/sqft |
Source: SFAR #426104436 Report a problem | ||
| 8/18/2023 | Listing removed | -- |
Source: SFAR #422701273 Report a problem | ||
| 11/10/2022 | Price change | $1,598,000-5.9%$1,402/sqft |
Source: SFAR #422701273 Report a problem | ||
| 10/13/2022 | Listed for sale | $1,698,000+2.6%$1,489/sqft |
Source: SFAR #422701273 Report a problem | ||
| 12/13/2021 | Sold | $1,655,000+10.7%$1,452/sqft |
Source: SFAR #421607580 Report a problem | ||
| 11/16/2021 | Pending sale | $1,495,000$1,311/sqft |
Source: SFAR #421607580 Report a problem | ||
| 11/5/2021 | Listed for sale | $1,495,000+8.7%$1,311/sqft |
Source: SFAR #421607580 Report a problem | ||
| 11/21/2019 | Sold | $1,375,000-1.4%$1,206/sqft |
Source: Public Record Report a problem | ||
| 10/24/2019 | Pending sale | $1,395,000$1,224/sqft |
Source: Compass SF #490327 Report a problem | ||
| 10/18/2019 | Price change | $1,395,000-6.7%$1,224/sqft |
Source: Compass SF #490327 Report a problem | ||
| 9/27/2019 | Listed for sale | $1,495,000+42.4%$1,311/sqft |
Source: Compass SF #490327 Report a problem | ||
| 5/10/2013 | Sold | $1,050,000+13.5%$921/sqft |
Source: Public Record Report a problem | ||
| 4/14/2013 | Pending sale | $925,000$811/sqft |
Source: Pacific Union International, Inc. #406533 Report a problem | ||
| 4/5/2013 | Listed for sale | $925,000+6.9%$811/sqft |
Source: Pacific Union International, Inc. #406533 Report a problem | ||
| 4/6/2012 | Sold | $865,000-0.5%$759/sqft |
Source: Public Record Report a problem | ||
| 2/11/2012 | Listed for sale | $869,000+15.9%$762/sqft |
Source: McGuire Marina Office #393515 Report a problem | ||
| 6/21/2002 | Sold | $750,000+4.9%$658/sqft |
Source: Public Record Report a problem | ||
| 1/3/2002 | Sold | $715,000+16.3%$627/sqft |
Source: Public Record Report a problem | ||
| 6/4/1999 | Sold | $615,000$539/sqft |
Source: Public Record Report a problem | ||
Nearby homes
- $1,190,0001 bd1 ba1k sqft44 Macondray Ln APT 5W, San Francisco, CA 94133Sold
- $1,285,2002 bd2 ba980 sqft44 Macondray Ln APT 1E, San Francisco, CA 94133Off Market
- $1,859,3002 bd2 ba1.2k sqft44 Macondray Ln APT 1W, San Francisco, CA 94133Off Market
- $1,472,0002 bd2 ba1.1k sqft44 Macondray Ln APT 2E, San Francisco, CA 94133Off Market
Get a cash offer in 3 minutes
Find out how much your home could sell for in as little as 3 minutes with a no-obligation cash offer.
Estimated market value
$1,451,600
