Skip main navigation
Off market
  • $2,831,400

    44 Macondray Ln APT 6E, San Francisco, CA 94133

    3beds
    2,050sqft
    Condominium
    Built in 1980
    -- sqft lot
    $2,831,400 Zestimate®
    $1,381/sqft
    $6,850 Estimated rent

    Home value

    $2,831,400

    $2.49M - $3.23M

    $6,850/mo

    Zestimate® history
    Loading
    Loading...

    Owner options

    List your home for rent

    $6,850/mo

    Rent Zestimate®

    Find your next renter with Zillow Rental Manager. Plus, with online applications, you can quickly screen prospective tenants – for free.

    Learn more

    $6,850/mo

    Rent Zestimate®

    Refinance and save

    $20,444/mo

    Est. payment

    Refinancing to a lower rate could help reduce your monthly payments and save thousands over the life of the loan.

    See today's rates

    $20,444/mo

    Est. payment

    Explore your selling options

    Work with a Zillow partner agent

    Leverage their expertise and Zillow's premium Showcase listings to get your home seen by more buyers.

    Get started

    List with your own agent

    Get your home in front of millions of buyers by listing it on Zillow.

    Learn how to do it

    Sell it yourself

    Take full control of how buyers see your home on Zillow by listing For Sale by Owner (FSBO).

    List your home

    What's special

    Walk to north beachHidden garden laneAlice marble tennis courtsMajestic tree-house feelPrimary suiteMaritime visual entertainmentCity lights

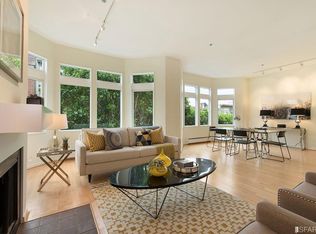
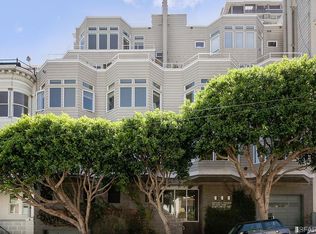
    Floating above the Bay, sparkling panoramic views, & a majestic tree-house feel, inform this luxurious penthouse condominium at the apex of one of San Francisco's quintessential neighborhoods on a hidden garden lane. The largest & finest residence in the building, 6E was designed by the original builder for their own use with expansive open-plan living spaces, embraced by 300-degree views of the Bay, Alcatraz, Coit Tower, city lights & Marin Headlands. The 2-level home is crowned by luminous, sky-lit double lounge, formal dining, a professionally equipped, custom eat-in kitchen. Terraces on 3 sides offer maritime visual entertainment, exceptional sunrises & sunsets as well as airy outlooks to the lush lane. 3 spacious bedrooms below, include primary suite with integrated office, walk-in closet & luxe marble. 2 bay view bedrooms, private terrace, + lounge /office with adjoining bath & spacious closets. New designer paint scheme, lighting, refinished hardwoods & new carpet create a fresh, move-in ready modernity. Fully equipped laundry, copious storage, 2 deeded storerooms, 3-car pkg. The elevator rises from 945 Union Street or garage. Macondray Lane offers a charming garden entry. Walk to North Beach, Francisco Park, Hyde St dining, Alice Marble Tennis Courts & MORE.

    This property is off market, which means it's not currently listed for sale or rent on Zillow. This may be different from what's available on other websites or public sources.
    Zillow last checked:

    Listing updated:

    Listed by:

    Wendy M. Storch DRE #01355516 415-519-6091,

    Sotheby's International Realty 415-901-1700

    Bought with:

    Paige A. Gienger, DRE #01254931

    Coldwell Banker Realty

    Source: SFAR,MLS#: 423737334MLS LogoOriginating MLS: San Francisco Association of REALTORS

    Facts & features

    Interior

    Bedrooms & bathrooms
    • Bedrooms: 3
    • Bathrooms: 3
    • Full bathrooms: 2
    • 1/2 bathrooms: 1
    Primary bedroom
    • Features: Balcony, Outside Access, Sitting Area, Walk-In Closet
    • Area: 0
    • Dimensions: 0 x 0
    Bedroom 1
    • Area: 0
    • Dimensions: 0 x 0
    Bedroom 2
    • Area: 0
    • Dimensions: 0 x 0
    Bedroom 3
    • Area: 0
    • Dimensions: 0 x 0
    Bedroom 4
    • Area: 0
    • Dimensions: 0 x 0
    Primary bathroom
    • Features: Double Vanity, Marble, Shower Stall(s), Stone, Walk-In Closet
    Bathroom
    • Features: Shower Stall(s)
    Dining room
    • Features: Formal Area, Skylight(s)
    • Level: Main
    • Area: 0
    • Dimensions: 0 x 0
    Family room
    • Level: Main
    • Area: 0
    • Dimensions: 0 x 0
    Kitchen
    • Features: Marble Counter
    • Level: Main
    • Area: 0
    • Dimensions: 0 x 0
    Living room
    • Features: Deck Attached, Great Room, Skylight(s), View
    • Level: Main
    • Area: 0
    • Dimensions: 0 x 0
    Heating
    • Baseboard
    Appliances
    • Included: Dishwasher, Free-Standing Gas Range, Free-Standing Refrigerator, Range Hood, Ice Maker, Wine Refrigerator, Dryer, Washer
    • Laundry: Laundry Closet
    Features
    • Formal Entry, Storage
    • Flooring: Carpet, Wood
    • Windows: Double Pane Windows, Skylight(s)
    • Has fireplace: No
    Interior area
    • Total structure area: 2,050
    • Total interior livable area: 2,050 sqft

    Property

    Parking
    • Total spaces: 3
    • Parking features: Attached, Enclosed, Garage Door Opener, Inside Entrance, Independent, On Site - Mapped (Condo Only)
    • Has attached garage: Yes
    Features
    • Patio & porch: Uncovered Deck
    • Has view: Yes
    • View description: Bay, Bay Bridge, City, City Lights, Marina, Panoramic, San Francisco, Water
    • Has water view: Yes
    • Water view: Bay,Water
    Lot
    • Size: 7,082 Square Feet
    Details
    • Parcel number: 0120043
    • Special conditions: Standard

    Construction

    Type & style
    • Home type: Condo
    • Architectural style: Contemporary,Modern/High Tech,Traditional
    • Property subtype: Condominium
    • Attached to another structure: Yes
    Condition
    • Updated/Remodeled
    • New construction: No
    • Year built: 1980

    Community & HOA

    HOA
    • Has HOA: Yes
    • Services included: Common Areas, Gas, Insurance, Insurance on Structure, Management, Trash, Water
    • HOA fee: $2,305 monthly
    • HOA name: Macondray Terrace Homeowners' Association
    Location
    • Region: San Francisco
    • Elevation: 0

    Financial & listing details

    • Price per square foot: $1,381/sqft
    • Tax assessed value: $591,464
    • Annual tax amount: $7,786
    • Price range: $2.4M - $2.8M
    • Date on market: 6/8/2023
    • Cumulative days on market: 20 days
    • Total actual rent: 0

    Price history

    DateEventPrice
    7/12/2023Sold$2,400,000-7.5%$1,171/sqft
    Source: SFAR #423737334 Report a problem
    6/29/2023Pending sale$2,595,000$1,266/sqft
    Source: SFAR #423737334 Report a problem
    6/8/2023Listed for sale$2,595,000+40.3%$1,266/sqft
    Source: SFAR #423737334 Report a problem
    10/4/1999Sold$1,850,000+16.4%$902/sqft
    Source: Public Record Report a problem
    12/2/1994Sold$1,590,000$776/sqft
    Source: Public Record Report a problem

    Public tax history

    YearProperty taxesTax assessment
    2025$7,786 +3%$591,464 +2%
    2024$7,561 -77%$579,868 -78.8%
    2023$32,912 +1.9%$2,732,954 +2%
    2022$32,297 +3.8%$2,679,371 +2%
    2021$31,128 -0.3%$2,626,853 +1%
    2020$31,224 +3.6%$2,599,920 +2%
    2019$30,146 +3.5%$2,548,943 +2%
    2018$29,130 +1.2%$2,498,966 +2%
    2017$28,787 +1.5%$2,449,969 +2%
    2016$28,358 +1.2%$2,401,933 +1.5%
    2015$28,012 +2.7%$2,365,853 +2%
    2014$27,272 $2,319,511 +0.5%
    2013-- $2,309,031 +2%
    2012-- $2,263,759 +2%
    2011-- $2,219,374 +0.8%
    2010-- $2,202,791 -0.2%
    2009-- $2,208,024 +2%
    2008-- $2,164,732 +2%
    2007-- $2,122,287 +2%
    2006-- $2,080,675 +2%
    2005-- $2,039,880 +3.9%
    2003-- $1,963,233 +2%
    2002-- $1,924,740 +2%
    2001-- $1,887,000 +2%
    2000-- $1,850,000
    Find assessor info on the county website

    Neighborhood: Russian Hill

    Nearby schools

    GreatSchools rating
    Get a cash offer in 3 minutes
    Find out how much your home could sell for in as little as 3 minutes with a no-obligation cash offer.
    Estimated market value
    $2,831,400
    Get a cash offer in 3 minutes
    Find out how much your home could sell for in as little as 3 minutes with a no-obligation cash offer.
    Estimated market value
    $2,831,400