Skip main navigation
Off market
  • $332,500

    44 Maffet Ln, Coatesville, PA 19320

    3beds
    1,850sqft
    Condo
    Built in 2016
    -- sqft lot
    $332,500 Zestimate®
    $180/sqft
    $2,687 Estimated rent

    Home value

    $332,500

    $316,000 - $349,000

    $2,687/mo

    Zestimate® history
    Loading
    Loading...

    Owner options

    List your home for rent

    $2,687/mo

    Rent Zestimate®

    Find your next renter with Zillow Rental Manager. Plus, with online applications, you can quickly screen prospective tenants – for free.

    Learn more

    $2,687/mo

    Rent Zestimate®

    Refinance and save

    $2,225/mo

    Est. payment

    Refinancing to a lower rate could help reduce your monthly payments and save thousands over the life of the loan.

    See today's rates

    $2,225/mo

    Est. payment

    Explore your selling options

    Work with a Zillow partner agent

    Leverage their expertise and Zillow's premium Showcase listings to get your home seen by more buyers.

    Get started

    List with your own agent

    Get your home in front of millions of buyers by listing it on Zillow.

    Learn how to do it

    Sell it yourself

    Take full control of how buyers see your home on Zillow by listing For Sale by Owner (FSBO).

    List your home

    What's special

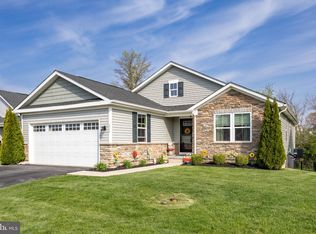
    This is your opportunity to own a completely upgraded Townhouse that shows like new in Sadsbury Park. This beautiful townhome built by Keystone Custom Homes has over $31,000 in upgrades. The enhancements begin with the covered porch creating a spot for relaxing and added coverage during inclement weather. Entering the home the upgrades continue with the paint package and the bonus room, which can be used as an office, playroom, gym, man cave, etc. The second level is an open concept floor plan with upgraded hardwood floors throughout. The large eat-in kitchen with pantry is fully upgraded starting with the cabinets, quartz countertops, island w/quartz countertop, appliances, stainless steel sink, brushed nickel faucet, and extra lighting. The large family room is bathed in natural light from three large windows. It also offers an upgraded ceiling fan and electrical upgrades. The maintenance free Trex deck is another upgrade providing a great entertainment area with propane piped for grill hookup. The laundry room and powder room finish off the second level. The upper level holds the master suite with upgraded ceiling fan, windowed walk-in closet and master bath. Two additional bedrooms with upgraded ceiling fans and hall bath finish off the upper level. The two full baths have been enlarged allowing for additional space and larger & higher cabinets. The carpet padding has been upgraded to a higher quality. There are too many upgrades to mention. This is a wonderful opportunity to live in Sadsbury Park where you are not just buying a home, you are buying a lifestyle. Live a carefree lifestyle today by booking your appointment to see this beautiful home.

    This property is off market, which means it's not currently listed for sale or rent on Zillow. This may be different from what's available on other websites or public sources.
    Facts & features

    Interior

    Bedrooms & bathrooms
    • Bedrooms: 3
    • Bathrooms: 3
    • Full bathrooms: 2
    • 1/2 bathrooms: 1
    Heating
    • Forced air
    Cooling
    • Central
    Appliances
    • Included: Dishwasher, Garbage disposal, Microwave, Range / Oven
    Features
    • Floor Plan - Open, Master Bath(s), CeilngFan(s), Family Room Off Kitchen, Kitchen - Island, Combination Kitchen/Dining, Pantry
    • Flooring: Carpet, Hardwood
    Interior area
    • Total interior livable area: 1,850 sqft

    Property

    Parking
    • Parking features: Garage - Attached
    Features
    • Exterior features: Other
    Lot
    • Size: 1,720 Square Feet
    Details
    • Parcel number: 370403560000

    Construction

    Type & style
    • Home type: Condo
    • Architectural style: Traditional
    Condition
    • Year built: 2016

    Community & HOA

    HOA
    • Has HOA: Yes
    • HOA fee: $120 monthly
    Location
    • Region: Coatesville

    Financial & listing details

    • Price per square foot: $180/sqft
    • Tax assessed value: $103,900
    • Annual tax amount: $5,312

    Price history

    DateEventPrice
    4/8/2019Sold$210,750-4.2%$114/sqft
    Source: Public Record Report a problem
    4/5/2019Listed for sale$220,000$119/sqft
    Source: RE/MAX Town & Country #PACT360980 Report a problem
    3/4/2019Pending sale$220,000$119/sqft
    Source: RE/MAX Town & Country #PACT360980 Report a problem
    2/8/2019Listed for sale$220,000+4.5%$119/sqft
    Source: RE/MAX Town & Country #PACT360980 Report a problem
    7/25/2017Sold$210,467$114/sqft
    Source: Public Record Report a problem

    Public tax history

    YearProperty taxesTax assessment
    2025$5,312 +1.2%$103,900
    2024$5,249 +2.1%$103,900
    2023$5,140 +3.3%$103,900
    2022$4,974 +3.3%$103,900
    2021$4,815 +412.7%$103,900
    2020$939 -86.2%$103,900 -33.6%
    2019$6,795 +7%$156,490
    2018$6,351 +74439.9%$156,490 +645.5%
    2017$9 $20,990
    2016-- $20,990
    2015-- $20,990
    2014-- $20,990
    2013-- $20,990
    Find assessor info on the county website

    Neighborhood: 19320

    Nearby schools

    GreatSchools rating
    Schools provided by the listing agent
    • District: Coatesville Area

    Source: The MLS. This data may not be complete. We recommend contacting the local school district to confirm school assignments for this home.

    Get a cash offer in 3 minutes
    Find out how much your home could sell for in as little as 3 minutes with a no-obligation cash offer.
    Estimated market value
    $332,500
    Get a cash offer in 3 minutes
    Find out how much your home could sell for in as little as 3 minutes with a no-obligation cash offer.
    Estimated market value
    $332,500