Skip main navigation
Off market
  • $781,000

    44 Maiden Ln, Kingston, NY 12401

    4beds
    3,110sqft
    SingleFamily
    Built in 1850
    5,227 Square Feet Lot
    $781,000 Zestimate®
    $251/sqft
    $4,517 Estimated rent

    Home value

    $781,000

    $640,000 - $961,000

    $4,517/mo

    Zestimate® history
    Loading
    Loading...

    Owner options

    List your home for rent

    $4,517/mo

    Rent Zestimate®

    Find your next renter with Zillow Rental Manager. Plus, with online applications, you can quickly screen prospective tenants – for free.

    Learn more

    $4,517/mo

    Rent Zestimate®

    Refinance and save

    $5,247/mo

    Est. payment

    Refinancing to a lower rate could help reduce your monthly payments and save thousands over the life of the loan.

    See today's rates

    $5,247/mo

    Est. payment

    Explore your selling options

    Work with a Zillow partner agent

    Leverage their expertise and Zillow's premium Showcase listings to get your home seen by more buyers.

    Get started

    List with your own agent

    Get your home in front of millions of buyers by listing it on Zillow.

    Learn how to do it

    Sell it yourself

    Take full control of how buyers see your home on Zillow by listing For Sale by Owner (FSBO).

    List your home

    What's special

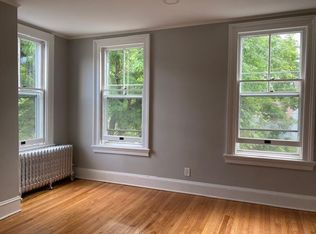
    Charming Uptown Kingston home was built around 1880 and retains most of its original finishes and charm. Located on a corner lot, the regally sited home overlooks Academy Green park and is just a few minute walk to all restaurants, stores and shops. Step inside to all soaring 9 foot ceilings on the first floor, bold wide trim, step crown molding and lots of built-ins. Large open rooms are enhanced with pocket doors, fireplaces and lots of natural light. There is all hard wood flooring under most of the carpeting and a full (proposed) kitchen layout in associated doc's. The home is currently used as office space and can be used as it is, also a single family home or a live work building. The second floor has 4 bedrooms, one being a master suite with a wood burning fireplace and tiled full bath. The other 3 bedrooms have hard wood under the carpeting and are serviced by another full bath in the hall. The third floor is a walk up attic, great for storage or could offer future finishing possibilities (with proper City permitting). The lower level of the home has its own private entrance and then also access from inside, its about 50% above grade, interior and exterior access would allow for possible additional rental income, two rooms are finished each with its own fireplace, one with original charming brick oven fireplace, large windows and plenty of storage. The parking lot offers 8 spots (1handicap). There is also plenty of street parking with no meters.

    This property is off market, which means it's not currently listed for sale or rent on Zillow. This may be different from what's available on other websites or public sources.

    Facts & features

    Interior

    Bedrooms & bathrooms
    • Bedrooms: 4
    • Bathrooms: 3
    • Full bathrooms: 2
    • 1/2 bathrooms: 1
    Heating
    • Baseboard, Gas
    Cooling
    • Central
    Appliances
    • Included: Range / Oven, Refrigerator
    Features
    • SMOKE DETECTOR, CARBON MONOXIDE DETECTOR, FRENCH DOORS, MASTER BATH, GAS STOVE CONNECTION, 9 FT. CEILINGS
    • Flooring: Carpet, Concrete, Hardwood
    • Basement: FULL, OTHER/SEE REMARKS, WALK OUT, FINISHED, INTERIOR ACCESS, CONCRETE FLOOR
    • Attic: OTHER/SEE REMARKS, STORAGE, WALK UP, STAND UP
    • Has fireplace: Yes
    Interior area
    • Total interior livable area: 3,110 sqft

    Property

    Lot
    • Size: 5,227 Square Feet
    • Features: LEVEL, CORNER LOT, LANDSCAPED

    Construction

    Type & style
    • Home type: SingleFamily
    Materials
    • Roof: Built-up
    Condition
    • Year built: 1850

    Utilities & green energy

    • Sewer: MUNICIPAL

    Community & HOA

    Location
    • Region: Kingston

    Financial & listing details

    • Price per square foot: $251/sqft

    Price history

    DateEventPrice
    4/19/2024Listing removed--
    Source: HVCRMLS #20211163 Report a problem
    10/6/2021Listing removed$525,000$169/sqft
    Source: HVCRMLS #20211163 Report a problem
    8/24/2021Pending sale$525,000$169/sqft
    Source: HVCRMLS #20211163 Report a problem
    8/24/2021Contingent$525,000$169/sqft
    Source: HVCRMLS #20211163 Report a problem
    4/12/2021Listed for sale$525,000$169/sqft
    Source: HVCRMLS #20211163 Report a problem
    4/1/2021Listing removed--
    Source: HVCRMLS Report a problem
    1/9/2021Listed for sale$525,000$169/sqft
    Source: Win Morrison Realty #20210078 Report a problem

    Public tax history

    Tax history is unavailable.

    Neighborhood: 12401

    Nearby schools

    GreatSchools rating
    Schools provided by the listing agent
    • Elementary: G.WASHINGTON K-4
    • District: Kingston Consolidated

    Source: The MLS. This data may not be complete. We recommend contacting the local school district to confirm school assignments for this home.

    Get a cash offer in 3 minutes
    Find out how much your home could sell for in as little as 3 minutes with a no-obligation cash offer.
    Estimated market value
    $781,000
    Get a cash offer in 3 minutes
    Find out how much your home could sell for in as little as 3 minutes with a no-obligation cash offer.
    Estimated market value
    $781,000