Welcome home to Crestview #17. This charming two bedroom, two bath condo greets you with high vaulted tongue and groove ceilings and a large rocked fireplace. The remodeled kitchen has stunning granite counter tops, a stacked stone backsplash, Alderwood cabinetry and stainless appliances. The open floor plan includes a custom dining banquette around a picture window where friends gather around meals as well as game nights . Head down the hallway to the main bathroom with granite counters, a glassed in tub/shower combo and wood accent mirrors making this a modern mountain condo. The bedrooms are a good size complete with built in headboards, queen beds and shelving. The master suite has his and her closets leading to a spacious bathroom with double copper sinks and granite counters. Both bedrooms have sliders out to a covered balcony which faces south, overlooking the condo owned green space. Lots of treed grassy outdoor space here for cookouts or games. There is an additional covered balcony on the south side of the building. This unit is equipped with a washer and dryer. Located on the second floor, the unit is off the street and quiet. There are also enclosed stairs so you don't have to fight the snow and ice. This complex is located right across from the shuttle bus stop or just a short walk to the ski area. With parking outside the building, the condo is handy to unload. This condo is totally furnished and accessorized. Bring your toothbrush and you are ready to enjoy!
For sale
$298,850
44 Mammoth Mountain #17, Angel Fire, NM 87710-000
2beds
866sqft
Condominium
Built in 1980
-- sqft lot
$283,000 Zestimate®
$345/sqft
$161/mo HOA
What's special
Large rocked fireplaceStacked stone backsplashAlderwood cabinetryRemodeled kitchenStunning granite counter topsWood accent mirrorsOpen floor plan
- 53 days |
- 42 |
- 3 |
Zillow last checked:
Listing updated:
Listed by:
Montee Sue Miller 575-595-3030,
Coldwell Banker Mountain Properties 575-377-1192
Source: Enchanted Circle,MLS#: 115093
Facts & features
Interior
Bedrooms & bathrooms
- Bedrooms: 2
- Bathrooms: 2
- Full bathrooms: 2
Heating
- Baseboard, Electric, Fireplace(s)
Appliances
- Included: Dryer, Dishwasher, Electric Oven, Electric Range, Electric Water Heater, Microwave, Refrigerator, Washer
Features
- Flooring: Carpet, Other
- Number of fireplaces: 1
- Fireplace features: One, Living Room, Stone
Interior area
- Total structure area: 866
- Total interior livable area: 866 sqft
Property
Parking
- Parking features: Open
- Has uncovered spaces: Yes
Features
- Levels: One
- Stories: 1
- Exterior features: Gravel Driveway
- Waterfront features: None
Lot
- Size: 435 Square Feet
- Residential vegetation: Wooded
Details
- Zoning description: 6 Units
Construction
Type & style
- Home type: Condo
- Property subtype: Condominium
Materials
- Frame
Condition
- Year built: 1980
Utilities & green energy
- Sewer: Community/Coop Sewer
- Water: Public
- Utilities for property: Electricity Connected, Natural Gas Not Available
Community & HOA
Community
- Membership fee: $1,695 annually
- Subdivision: Angel Fire Vil1
HOA
- Has HOA: Yes
- HOA fee: $161 monthly
Location
- Region: Angel Fire
Financial & listing details
- Price per square foot: $345/sqft
- Annual tax amount: $2,982
- Date on market: 5/30/2026
- Listing agreement: Exclusive Right To Sell
- Electric utility on property: Yes
Estimated market value
$283,000
$269,000 - $297,000
$1,341/mo
Price history
| Date | Event | Price |
|---|---|---|
| 5/30/2026 | Listed for sale | $298,850$345/sqft |
Source:  Enchanted Circle #115093 Report a problem Enchanted Circle #115093 Report a problem | ||
Public tax history
Tax history is unavailable.
Monthly payment
Est. payment
Payment breakdown
Explore the cost of this home by adjusting the details. Changes won't be saved.Climate risks
Neighborhood: 87710
Nearby schools
GreatSchools rating
- 1/10Eagle Nest Middle SchoolGrades: 5-8Distance: 10.8 mi
- 3/10Cimarron High SchoolGrades: 9-12Distance: 21.7 mi
- 1/10Eagle Nest Elementary SchoolGrades: PK-4Distance: 10.8 mi
- $517,000-- bd-- ba1.5k sqft58 Norte Rd, Eagle Nest, NM 87710Off Market
- $437,700-- bd-- ba1.5k sqft10 Norte Rd, Eagle Nest, NM 87710Off Market
- $295,200-- bd-- ba1.5k sqft37 Norte Rd, Eagle Nest, NM 87710Off Market
- $623,800-- bd-- ba2.1k sqft40 Bear Paw Rd, Angel Fire, NM 87710Off Market
- $336,200-- bd-- ba1.1k sqft7 Norte Rd, Eagle Nest, NM 87710Off Market
- $335,400-- bd-- ba1.1k sqft5 Norte Rd, Eagle Nest, NM 87710Off Market
- $56,250-- bd-- ba-- sqftCouncil St, Marble Falls, TX 78654Off Market
- $61,0231.274 AcresCarmen Cir, Angel Fire, NM 87710Off Market
- $33,2030.508 AcresSugar Creel Pl, Angel Fire, NM 87710Off Market
A local agent can set up tours, give advice and negotiate with sellers.
Similar homes
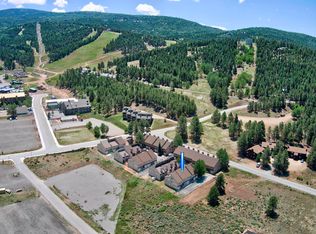
- $299,0003 bd2 ba1.2k sqft50 Vail Ave 5 3 Bldg 5 Unit 3, Angel Fire, NM 87710For Sale
 MLS ID #115262, Annie Jo Lindsey. Enchanted Circle
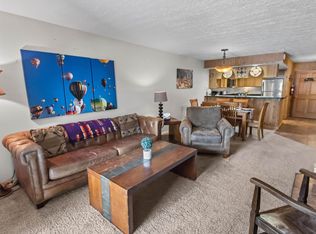
 - $279,9002 bd2 ba1k sqft39 Vail Ave #209, Angel Fire, NM 87110For Sale
 MLS ID #115145, Kimberly Leach. Enchanted Circle
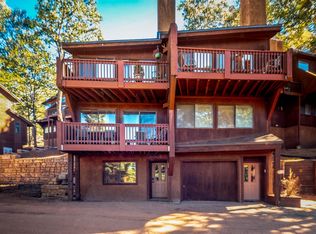
 - $299,0002 bd2 ba831 sqft18 Five Springs Rd #D2, Angel Fire, NM 87710For Sale
 MLS ID #114215, Lisa Sutton. Enchanted Circle
 - $326,0002 bd2 ba1.2k sqft50 Vail Ave #6-6, Angel Fire, NM 87710-0000For Sale
 MLS ID #115226, Elizabeth A Ricketson. Enchanted Circle
 - $250,0002 bd2 ba956 sqft11 Squaw Valley Ln Starlight 2, Angel Fire, NM 87710For SaleMLS ID #115047, Kate A Schoepfle. Enchanted Circle
- $325,0003 bd3 ba844 sqft38 Winter Park Lane #313, Angel Fire, NM 87710For SaleMLS ID #115288, Vicki Lanon. Enchanted Circle
- $299,0002 bd3 ba1k sqft21 Jackson Hole #B-2, Angel Fire, NM 87710For SaleMLS ID #115182, Pat Kroblin. Enchanted Circle
- $299,9001 bd2 ba782 sqft65 Vail Ave B10 #B-10, Angel Fire, NM 87710For SaleMLS ID #113420, Brian Lindsey. Enchanted Circle
- $325,0002 bd2 ba918 sqft42 Mammoth Mountain Rd Unit 108 #108, Angel Fire, NM 87710For SaleMLS ID #115090, The Weeks Group. Enchanted Circle
- $280,0002 bd2 ba1k sqft10 Aspen Street #213 A, Angel Fire, NM 87710-000For SaleMLS ID #114536, Brian Lindsey. Enchanted Circle
- $325,0002 bd2 ba740 sqft3465 Mountain View Blvd 13B #13B, Angel Fire, NM 87710For SaleMLS ID #115323, Corrina Hodge. Enchanted Circle
- $249,9002 bd3 ba992 sqft19 Jackson Hole #C4, Angel Fire, NM 87710For SaleMLS ID #115168, Melisha Sales. Enchanted Circle
- $334,9002 bd2 ba1k sqft10 Jackson Hole #206, Angel Fire, NM 87710-8040For SaleMLS ID #115230, Dale Carpenter. Enchanted Circle
- $280,0002 bd2 ba1.2k sqft50 Vail Ave B2 1 Bldg 2 #1, Angel Fire, NM 87710For SaleMLS ID #115219, Judy Willingham. Enchanted Circle
- $319,0002 bd2 ba1.2k sqft50 Vail Ave Bldg 5 2 #5-2, Angel Fire, NM 87710For SaleMLS ID #115049, Willard Smith. Enchanted Circle
- $259,0002 bd2 ba750 sqft20 Squaw Valley LN 303 #303, Angel Fire, NM 87710For SaleMLS ID #111460, Michael Woolley. Enchanted Circle
- $240,0002 bd2 ba793 sqft10 Jackson Hole Rd Windchimes 212 #212, Angel Fire, NM 87710For SaleMLS ID #115175, Kate A Schoepfle. Enchanted Circle
- $269,0002 bd2 ba1k sqft39 Vail Ave 109, Angel Fire, NM 87710For SaleMLS ID #114431, Lisa Sutton. Enchanted Circle
- $335,0002 bd2 ba1.1k sqft16 Jackson Hole #206, Angel Fire, NM 87710For SaleMLS ID #115121, Desiree Sunshine Deisig. Enchanted Circle
- $259,0002 bd2 ba1k sqft39 Vail Ave #111, Angel Fire, NM 87710For SaleMLS ID #114535, Willard Smith. Enchanted Circle
