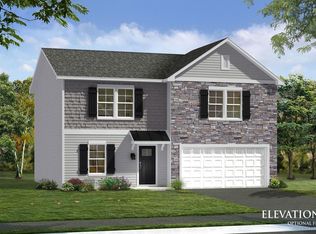
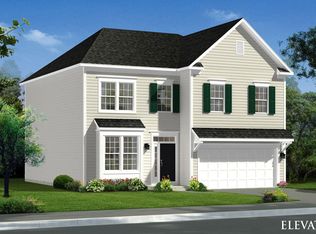
The Carnegie is a spacious open concept floorplan with expansive family room and a much sought-after two-car garage.. As you walk in the front door from the covered front porch you have an open flex room. Beyond the stairs you'll find the large, open kitchen and family room. The beautiful kitchen offers a nine-foot deep, walk-in pantry! The spacious owner's suite features a tray ceiling and an en suite bath with dual sink vanity, four-foot, seated shower and a generous walk-in closet. Finishing out the second floor are three nicely sized bedrooms (two with walk-in closets), a full bath and convenient bedroom level laundry room. >Home and community information, including pricing, included features, terms, conditions, availability and sales procedures related to appointments subject to change without notice. All images are for illustrative purposes only and individual homes, amenities, features, and views may differ. Images may be subject to copyright.
This property is not currently displayed as for sale or rent on Zillow. This may be different from what's on other websites or public sources.