Skip main navigation
Sold for $1,140,000
  • $1,140,000

    44 Maple Run Drive #44, Jericho, NY 11753

    3beds
    2,472sqft
    Condominium, Residential
    Built in 1983
    -- sqft lot
    $-- Zestimate®
    $461/sqft
    $5,924 Estimated rent

    Home value

    Not available

    Estimated sales range

    Not available

    $5,924/mo

    Zestimate® history
    Loading
    Loading...

    Owner options

    List your home for rent

    $5,924/mo

    Rent Zestimate®

    Find your next renter with Zillow Rental Manager. Plus, with online applications, you can quickly screen prospective tenants – for free.

    Learn more

    $5,924/mo

    Rent Zestimate®

    Refinance and save

    $8,918/mo

    Est. payment

    Refinancing to a lower rate could help reduce your monthly payments and save thousands over the life of the loan.

    See today's rates

    $8,918/mo

    Est. payment

    Explore your selling options

    Work with a Zillow partner agent

    Leverage their expertise and Zillow's premium Showcase listings to get your home seen by more buyers.

    Get started

    List with your own agent

    Get your home in front of millions of buyers by listing it on Zillow.

    Learn how to do it

    Sell it yourself

    Take full control of how buyers see your home on Zillow by listing For Sale by Owner (FSBO).

    List your home

    What's special

    Outdoor poolRedone powder roomNew banisterRenovated primary bathroomTop-of-the-line stainless steel appliancesTwo-story entry foyerTennis courts

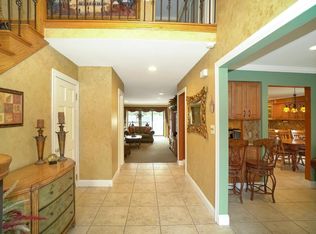
    Welcome to this beautifully renovated "Chadwick" end unit in the Maple Run Gated Community. Two-story entry Foyer leads to a Den/ Office that has hardwood floors and new sliding doors to a new wraparound Deck. Living room/Great room and the Formal Dining room have new flooring as well as new sliding doors to the Deck. Newly renovated eat-in Kitchen with top-of-the-line stainless steel appliances and granite countertops. Redone Powder Room. New Banister leads to a second floor with hardwood Floors. Primary Bedroom has dual custom closets. Renovated Primary Bathroom. Newly renovated 2nd Bath. Bathrooms have granite countertops, double sinks, and barn door glass enclosures. Two additional bedrooms and laundry facilities. Additional features include new Anderson Windows. Newly replaced 2 zone HVAC, air handlers, compressors, smart thermostats, and hot water heater. Maple Run has a new Clubhouse with a Fitness Center, Card room, Party room, Kitchen, Outdoor Pool, and Tennis Courts.

    Zillow last checked:

    Listing updated:

    Listed by:

    Harvey C. Marx 516-637-5888,

    Douglas Elliman Real Estate 516-621-3555

    Bought with:

    Harvey C. Marx, 30MA0756366

    Douglas Elliman Real Estate

    Mollie Grossman, 30GR0563832

    Douglas Elliman Real Estate

    Source: OneKey® MLS as distributed by MLS GRID,MLS#: 841076MLS Logo

    Facts & features

    Interior

    Bedrooms & bathrooms
    • Bedrooms: 3
    • Bathrooms: 3
    • Full bathrooms: 2
    • 1/2 bathrooms: 1
    Other
    • Description: Den/Office, Eat-in Kitchen, Dining room, Living room, New Powder room
    • Level: First
    Other
    • Description: Primary Bedroom, Primary Bathroom, Bedroom 2, Bedroom 3. Bathroom 3, Laundry
    • Level: Second
    Heating
    • Electric, Forced Air, Heat Pump
    Cooling
    • Central Air
    Appliances
    • Included: Dishwasher, Dryer, Electric Cooktop, Electric Oven, Electric Range, Electric Water Heater, ENERGY STAR Qualified Appliances, Microwave, Refrigerator, Stainless Steel Appliance(s), Washer
    • Laundry: Washer/Dryer Hookup, In Hall
    Features
    • Ceiling Fan(s), Central Vacuum, Chandelier, Crown Molding, Double Vanity, Eat-in Kitchen, Entrance Foyer, Formal Dining, Granite Counters, High Speed Internet, His and Hers Closets, Kitchen Island, Primary Bathroom, Pantry, Recessed Lighting, Smart Thermostat, Stone Counters
    • Flooring: Tile, Wood
    • Windows: Blinds, Double Pane Windows, Insulated Windows, New Windows, Screens, Skylight(s)
    • Attic: Crawl
    • Has fireplace: No
    • Common walls with other units/homes: End Unit
    Interior area
    • Total structure area: 2,472
    • Total interior livable area: 2,472 sqft

    Property

    Parking
    • Total spaces: 2
    • Parking features: Driveway, Garage, Garage Door Opener
    • Garage spaces: 2
    • Has uncovered spaces: Yes
    Features
    • Levels: Two
    • Patio & porch: Deck, Wrap Around
    • Pool features: Community, Electric Heat, In Ground, Outdoor Pool
    • Has view: Yes
    • View description: Panoramic
    Lot
    • Size: 11.23 Acres
    • Features: Corner Lot, Cul-De-Sac, Front Yard, Sprinklers In Front, Sprinklers In Rear
    Details
    • Parcel number: 248917015000015UCA007500044
    • Special conditions: None
    • Other equipment: Irrigation Equipment

    Construction

    Type & style
    • Home type: Condo
    • Architectural style: Other
    • Property subtype: Condominium, Residential
    • Attached to another structure: Yes
    Materials
    • Stone, Vinyl Siding
    Condition
    • Updated/Remodeled
    • Year built: 1983
    Details
    • Builder model: Chadwick

    Utilities & green energy

    • Sewer: Public Sewer
    • Water: Public
    • Utilities for property: Cable Available, Cable Connected, Electricity Connected, Phone Available, Phone Connected, Sewer Connected, Trash Collection Private, Underground Utilities, Water Connected

    Community & neighborhood

    Security
    • Security features: Fire Alarm, Gated Community, Security Gate, Smoke Detector(s)
    Community
    • Community features: Clubhouse, Fitness Center, Gated, Pool, Tennis Court(s)
    Location
    • Region: Jericho
    • Subdivision: Maple Run

    HOA & financial

    HOA
    • Has HOA: Yes
    • HOA fee: $1,415 monthly
    • Amenities included: Clubhouse, Fitness Center, Gated, Landscaping, Maintenance, Maintenance Grounds, Parking, Pool, Recreation Facilities, Security, Snow Removal, Tennis Court(s), Trash
    • Services included: Common Area Maintenance, Maintenance Structure, Maintenance Grounds, Pool Service, Sewer, Snow Removal, Trash, Water
    • Association name: Total Community Management
    • Association phone: 516-826-9700

    Other

    Other facts
    • Listing agreement: Exclusive Right To Sell

    Price history

    DateEventPrice
    10/30/2025Sold$1,140,000-3%$461/sqft
    Source: OneKey® MLS as distributed by MLS GRID #841076 Report a problem
    9/15/2025Pending sale$1,175,000$475/sqft
    Source: OneKey® MLS as distributed by MLS GRID #841076 Report a problem
    8/26/2025Listed for sale$1,175,000$475/sqft
    Source: OneKey® MLS as distributed by MLS GRID #841076 Report a problem
    5/28/2025Pending sale$1,175,000$475/sqft
    Source: OneKey® MLS as distributed by MLS GRID #841076 Report a problem
    3/30/2025Listed for sale$1,175,000$475/sqft
    Source: OneKey® MLS as distributed by MLS GRID #841076 Report a problem

    Public tax history

    YearProperty taxesTax assessment
    2021$21,886 +0.1%--
    2020$21,865 +11.3%$1,396
    2019$19,650 $1,396
    2018$19,650 +10.2%$1,396
    2017$17,834 +6.7%$1,396
    2016$16,716 +209.4%$1,396
    2015$5,403 +9.5%$1,396
    2013$4,936 +4.8%$1,396
    2012$4,710 -47.2%$1,396 -8.8%
    2011$8,923 +9.8%$1,531 +0.7%
    2010$8,127 $1,520 -22.8%
    2009-- $1,968 -2.7%
    2008-- $2,022 +6%
    2006-- $1,908 -43.4%
    2005-- $3,373 -39.8%
    2004-- $5,604
    2003-- $5,604

    Find assessor info on the county website

    Neighborhood: 11753

    Nearby schools

    GreatSchools rating
    Schools provided by the listing agent
    • Elementary: George A Jackson School
    • Middle: Jericho Middle School
    • High: Jericho Senior High School

    Source: OneKey® MLS as distributed by MLS GRID. This data may not be complete. We recommend contacting the local school district to confirm school assignments for this home.