Skip main navigation
Closed
  • $650,000

    44 Maple Valley Dr, Villa Rica, GA 30180

    4beds
    2,372sqft
    Single Family Residence, Residential
    Built in 1997
    4.64 Acres Lot
    $677,800 Zestimate®
    $274/sqft
    $2,707 Estimated rent

    Home value

    $677,800

    $637,000 - $725,000

    $2,707/mo

    Zestimate® history
    Loading
    Loading...

    Owner options

    List your home for rent

    $2,707/mo

    Rent Zestimate®

    Find your next renter with Zillow Rental Manager. Plus, with online applications, you can quickly screen prospective tenants – for free.

    Learn more

    $2,707/mo

    Rent Zestimate®

    Refinance and save

    $3,883/mo

    Est. payment

    Refinancing to a lower rate could help reduce your monthly payments and save thousands over the life of the loan.

    See today's rates

    $3,883/mo

    Est. payment

    Explore your selling options

    Work with a Zillow partner agent

    Leverage their expertise and Zillow's premium Showcase listings to get your home seen by more buyers.

    Get started

    List with your own agent

    Get your home in front of millions of buyers by listing it on Zillow.

    Learn how to do it

    Sell it yourself

    Take full control of how buyers see your home on Zillow by listing For Sale by Owner (FSBO).

    List your home

    What's special

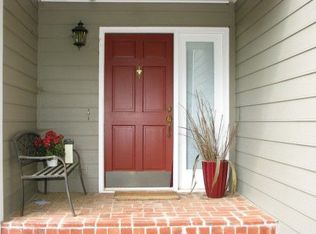
    Be the ultimate host in a home tailored for stylish living and elegant entertaining with No HOA!! You will be captivated by this beautiful lake-side, custom-built 4 bedroom, 3 1/2 bath ranch home offering 4-sided brick, 3-car garage with full unfinished basement situated on 4.64 acres. The sparkling gourmet's dream kitchen features custom solid wood cabinetry, Thermador double ovens, warming drawers, heat lamps, Sub-zero refrigerator, granite counter tops and tile floors. A large picture window and French doors open from the kitchen, family room and bedrooms onto two separate screened porches inviting you sit and relax while enjoying a serene view of the lake and perfect for entertaining. Take in another view of the lake from the second deck while privately unwinding in a Hot Springs salt water hot tub that can be accessed from the master suite. The basement offers a workshop, full bathroom, exercise area with full nautilus workout station and a boat door. With a separate entrance, the basement could be completed for a mother-in-law suite or teen suite, the possibilities are endless. The 2000 sq ft outbuilding is a fully-electric workshop and hobby paradise with a private air-conditioned office and full bath with step-in shower. Large enough to host family reunions, book club or exercise in this spacious area that offers opportunities for entertaining is also a great work area for any kind of project or even storing your extra car or boat. A separate area has a hydraulic 2-post car lift, so you can tinker with your car and even change your own oil. A second smaller outbuilding is perfect for a garden tool shed that has a ramp to drive up your lawn equipment. Special interior design features include lighting, imported Italian backsplash, gleaming hardwood floors, upscale tile and luxury vinyl flooring and a myriad of other features to make your lakeside living your forever home. This immaculate home is move-in ready!

    Zillow last checked:

    Listing updated:

    Listed by:

    Sandra Harvey,

    BHGRE Metro Brokers

    Bought with:

    Kristin Walker, 409590

    Ga Classic Realty

    Source: FMLS GA,MLS#: 7422707MLS Logo

    Facts & features

    Interior

    Bedrooms & bathrooms
    • Bedrooms: 4
    • Bathrooms: 4
    • Full bathrooms: 3
    • 1/2 bathrooms: 1
    • Main level bathrooms: 2
    • Main level bedrooms: 4
    Rooms
    • Room types: Basement, Bedroom, Dining Room, Kitchen, Laundry, Living Room, Master Bathroom, Master Bedroom, Workshop
    Heating
    • Forced Air, Natural Gas
    Cooling
    • Ceiling Fan(s), Central Air
    Appliances
    • Included: Dishwasher, Double Oven, Gas Cooktop, Gas Oven, Gas Range, Gas Water Heater, Range Hood, Refrigerator, Self Cleaning Oven
    • Laundry: Laundry Room, Main Level, Mud Room
    Features
    • Entrance Foyer, High Ceilings 9 ft Main, High Speed Internet, His and Hers Closets, Walk-In Closet(s)
    • Flooring: Hardwood, Laminate, Vinyl
    • Windows: Storm Window(s)
    • Basement: Boat Door,Daylight,Exterior Entry,Finished Bath,Full,Unfinished
    • Attic: Pull Down Stairs
    • Number of fireplaces: 2
    • Fireplace features: Blower Fan, Brick, Family Room, Gas Log, Other Room
    • Common walls with other units/homes: No Common Walls
    Interior area
    • Total structure area: 2,372
    • Total interior livable area: 2,372 sqft
    • Finished area above ground: 2,372
    • Finished area below ground: 0

    Property

    Parking
    • Total spaces: 3
    • Parking features: Attached, Garage, Garage Door Opener, Garage Faces Front, Kitchen Level, Level Driveway
    • Attached garage spaces: 3
    • Has uncovered spaces: Yes
    Accessibility
    • Accessibility features: None
    Features
    • Levels: One
    • Stories: 1
    • Patio & porch: Deck, Screened
    • Exterior features: Garden, Private Yard
    • Pool features: None
    • Spa features: None
    • Fencing: None
    • Has view: Yes
    • View description: Lake, Water
    • Has water view: Yes
    • Water view: Lake,Water
    • Waterfront features: Creek, Lake Front, Lake
    • Body of water: None
    Lot
    • Size: 4.64 Acres
    • Dimensions: 492x427x474x352x308
    • Features: Back Yard, Front Yard, Level, Private, Sloped
    Details
    • Additional structures: Garage(s), Outbuilding, RV/Boat Storage, Workshop
    • Parcel number: V06 0070083
    • Other equipment: Air Purifier
    • Horse amenities: None

    Construction

    Type & style
    • Home type: SingleFamily
    • Architectural style: Ranch,Traditional
    • Property subtype: Single Family Residence, Residential
    Materials
    • Brick, Brick 4 Sides
    • Foundation: Concrete Perimeter
    • Roof: Composition,Shingle
    Condition
    • Resale
    • New construction: No
    • Year built: 1997

    Utilities & green energy

    • Electric: 110 Volts, 220 Volts, 220 Volts in Laundry
    • Sewer: Septic Tank
    • Water: Public
    • Utilities for property: Cable Available, Electricity Available, Natural Gas Available, Phone Available, Water Available
    Green energy
    • Energy efficient items: None
    • Energy generation: None
    • Water conservation: Low-Flow Fixtures

    Community & HOA

    Community
    • Features: Lake
    • Security: Carbon Monoxide Detector(s), Fire Alarm, Security Service, Smoke Detector(s)
    • Subdivision: Maple Valley -Vr
    HOA
    • Has HOA: No
    Location
    • Region: Villa Rica

    Financial & listing details

    • Price per square foot: $274/sqft
    • Tax assessed value: $672,248
    • Annual tax amount: $1,756
    • Date on market: 7/17/2024
    • Cumulative days on market: 49 days
    • Electric utility on property: Yes
    • Road surface type: Paved

    Price history

    DateEventPrice
    9/18/2024Sold$650,000-7%$274/sqft
    Source: FMLS GA #7422707 Report a problem
    8/9/2024Pending sale$698,900$295/sqft
    Source: GAMLS #10339911 Report a problem
    7/17/2024Price change$698,900+1.3%$295/sqft
    Source: FMLS GA #7422707 Report a problem
    7/17/2024Listed for sale$689,900-4.8%$291/sqft
    Source: GAMLS #10339911 Report a problem
    7/15/2024Listing removed--
    Source: GAMLS #10322037 Report a problem
    7/11/2024Price change$724,900-6.3%$306/sqft
    Source: GAMLS #10322037 Report a problem
    7/2/2024Price change$774,000-8.9%$326/sqft
    Source: FMLS GA #7406696 Report a problem
    6/19/2024Listed for sale$849,900$358/sqft
    Source: FMLS GA #7406696 Report a problem

    Public tax history

    YearProperty taxesTax assessment
    2025$7,362 +268.2%$268,899 +2.5%
    2024$2,000 +0.9%$262,259 +7.5%
    2023$1,981 -0.3%$244,051 +13.2%
    2022$1,987 +6.9%$215,558 +11%
    2021$1,859 +10.2%$194,182 +9.8%
    2020$1,687 -3%$176,858 +3.5%
    2019$1,738 -0.1%$170,878 +5.4%
    2018$1,740 +3.3%$162,124 +5.4%
    2017$1,685 +147.4%$153,824 +6.5%
    2016$681 -0.8%$144,416 +61.2%
    2015$686 -0.8%$89,567 0%
    2014$692 $89,568
    2013-- --
    2012-- --
    2011-- --
    2010-- --
    2008-- $84,499
    2007-- $84,499
    2006-- $84,499
    2005-- $84,499
    2004-- $84,499
    2003-- $84,499
    2002-- $84,499
    2001-- $84,499
    2000-- $84,499
    1999-- $84,499
    Find assessor info on the county website

    Neighborhood: 30180

    Nearby schools

    GreatSchools rating
    Schools provided by the listing agent
    • Elementary: Ithica
    • Middle: Bay Springs
    • High: Villa Rica

    Source: FMLS GA. This data may not be complete. We recommend contacting the local school district to confirm school assignments for this home.

    Get a cash offer in 3 minutes
    Find out how much your home could sell for in as little as 3 minutes with a no-obligation cash offer.
    Estimated market value
    $677,800
    Get a cash offer in 3 minutes
    Find out how much your home could sell for in as little as 3 minutes with a no-obligation cash offer.
    Estimated market value
    $677,800