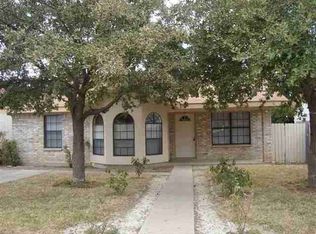
New listing! Located on 44 Marco Drive home has 3 bedrooms, 2 baths with 1,245 sqft of living area! Fully fenced back yard. For more info please contact listing agent.; Original MLS#: 81055; Age Range: 21-30 Yrs; Appraisal District ID: 57184; Apx Bsmt SqFt: 0; Apx Lot Size SqFt: 5646.00; Family Room/Den: Hard Surface; Kitchen: Hard Surface; Lender: Das Aquisition Company LLC; Living Room: Separate; Loan Terms: 360; Misc Exterior: Fenced; Qualify: No; Sold Type: In Board
Sold
Street View
Price Unknown
44 Marco Drive, Eagle Pass, TX 78852
3beds
1,245sqft
Single Family Residence
Built in 1996
5,645 Square Feet Lot
$201,800 Zestimate®
$--/sqft
$1,572 Estimated rent
Home value
$201,800
Estimated sales range
Not available
$1,572/mo
Zestimate® history
Owner options
List your home for rent
$1,572/mo
Rent Zestimate®
Find your next renter with Zillow Rental Manager. Plus, with online applications, you can quickly screen prospective tenants – for free.
$1,572/mo
Rent Zestimate®
Refinance and save
Refinancing to a lower rate could help reduce your monthly payments and save thousands over the life of the loan.
Explore your selling options
Work with a Zillow partner agent
Leverage their expertise and Zillow's premium Showcase listings to get your home seen by more buyers.
Get startedList with your own agent
Get your home in front of millions of buyers by listing it on Zillow.
Learn how to do itSell it yourself
Take full control of how buyers see your home on Zillow by listing For Sale by Owner (FSBO).
List your homeWhat's special
Zillow last checked:
Listing updated:
Listed by:
Francisco Mauricio TREC #620428 (830) 513-3822,
La Cantera Real Estate
Source: LERA MLS,MLS#: 1977805
Facts & features
Interior
Bedrooms & bathrooms
- Bedrooms: 3
- Bathrooms: 2
- Full bathrooms: 2
Heating
- Central, Natural Gas
Cooling
- Central Air
Features
- One Living Area, Separate Dining Room
- Has basement: No
Interior area
- Total interior livable area: 1,245 sqft
Property
Features
- Levels: One
- Stories: 1
Lot
- Size: 5,645 Square Feet
Details
- Parcel number: S9001020000400
Construction
Type & style
- Home type: SingleFamily
- Property subtype: Single Family Residence
Materials
- Brick
- Foundation: Slab
- Roof: Composition
Condition
- New construction: No
- Year built: 1996
Community & HOA
Location
- Region: Eagle Pass
Financial & listing details
- Tax assessed value: $137,739
- Annual tax amount: $1,039
- Date on market: 6/9/2026
- Road surface type: Paved
Price history
| Date | Event | Price |
|---|---|---|
| 3/31/2025 | Sold | -- |
Source:  LERA MLS #1977805 Report a problem LERA MLS #1977805 Report a problem | ||
| 3/6/2025 | Price change | $208,750+0.8%$168/sqft |
Source: EPBOR #81055 Report a problem | ||
| 3/3/2025 | Listed for sale | $207,000$166/sqft |
Source: EPBOR #81055 Report a problem | ||
Public tax history
| Year | Property taxes | Tax assessment |
|---|---|---|
| 2025 | $1,039 +46.4% | $137,739 |
| 2024 | $710 -1.3% | $137,739 +2% |
| 2023 | $720 -34.8% | $134,974 +23.7% |
| 2022 | $1,103 +66.2% | $109,108 +13% |
| 2021 | $664 | $96,520 -0.4% |
| 2020 | -- | $96,930 |
| 2018 | -- | $96,930 |
| 2017 | -- | $96,930 |
| 2016 | -- | $96,930 +23.9% |
| 2015 | -- | $78,240 |
| 2014 | -- | $78,240 |
| 2013 | -- | $78,240 +42.7% |
| 2012 | -- | $54,810 |
| 2011 | -- | $54,810 |
| 2010 | -- | $54,810 |
| 2009 | -- | $54,810 |
| 2008 | -- | $54,810 |
| 2007 | -- | $54,810 |
| 2006 | -- | $54,810 -4.4% |
| 2005 | -- | $57,330 |
| 2004 | -- | $57,330 +15.6% |
| 2003 | -- | $49,600 |
| 2002 | -- | $49,600 |
| 2001 | -- | $49,600 |
| 2000 | -- | $49,600 |
Find assessor info on the county website
Neighborhood: Eidson Road
Nearby homes
- $188,900-- bd2 ba1k sqft54 Marco Dr, Eagle Pass, TX 78852Off Market
- $207,1003 bd2 ba1.2k sqft34 Marco Dr, Eagle Pass, TX 78852Off Market
- $285,2003 bd2 ba1.6k sqft83 Marco Dr, Eagle Pass, TX 78852Off Market
- $246,600-- bd1 ba2.8k sqft64 Marco Dr, Eagle Pass, TX 78852Off Market
- $220,900-- bd2 ba1.5k sqft24 Marco Dr, Eagle Pass, TX 78852Off Market
- $148,300-- bd1 ba863 sqft431 Memo Robinson Rd, Eagle Pass, TX 78852Off Market
- $185,7003 bd2 ba1.1k sqft70 Marco Dr, Eagle Pass, TX 78852Off Market
- $250,700-- bd2 ba1.9k sqft453 Memo Robinson Rd, Eagle Pass, TX 78852Off Market
Nearby schools
GreatSchools rating
- 7/10Ray High Darr Elementary SchoolGrades: 1-6Distance: 0.2 mi
- 5/10Memorial Junior High SchoolGrades: 7-8Distance: 0.7 mi
- 3/10C.C. Winn High SchoolGrades: 9-12Distance: 2.2 mi
Schools provided by the listing agent
- Elementary: Ray H Darr
- Middle: Memorial
Source: LERA MLS. This data may not be complete. We recommend contacting the local school district to confirm school assignments for this home.
- Texas
- Maverick County
- Eagle Pass
- 78852
- Eidson Road
- 44 Marco Drive
