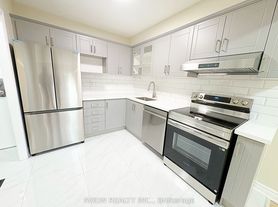
Main/Second Floor - Welcome To Versatility And Comfort! This Detached 3+1 Bedroom Family Home In The Prestigious Agincourt Area Is Situated In A Large Private Corner Lot. It Is Walking Distance To Agincourt C.I. - A TOP RANK HIGHSCHOOL. This Stunning Home Features Multiple Living Areas, Including An Oversized Family Room & A Flexible Office Space That Could Easily Double As A Main Floor Bedroom. This Home Is Adorned With Abundant NEW ENERGY EFFICIENT WINDOWS, Allowing For Lots of Natural Light, While Pot Lights Illuminate The Space, Creating A Warm And Welcoming Ambiance Day Or Night. Kitchen Has Been Updated With New Counter Tops, Fridge, Stove, Dishwasher & Range Hood. Tenants Will Have Exclusive Use Of Washer & Dryer With Ample Storage Space. Walls Have Been Recently Painted. This Home Is In A Convenient Location By Schools, Shops, Highway, TTC & Agincourt GO Station. Unfurnished Home - Some Photos Are Virtually Staged.
IDX information is provided exclusively for consumers' personal, non-commercial use, that it may not be used for any purpose other than to identify prospective properties consumers may be interested in purchasing, and that data is deemed reliable but is not guaranteed accurate by the MLS .
House for rent
Singlefamily
Available now
Air conditioner, central air
Ensuite laundry
3 Garage spaces parking
What's special
Large private corner lotOversized family roomFlexible office spaceLots of natural lightNew countertopsAmple storage space
- 24 days |
- -- |
- -- |
Zillow last checked:
Listing updated:
Travel times

Let’s turn your rent into credit progress
Build credit history with every on-time payment and get credit for the payment you’re already making.
Facts & features
Interior
Bedrooms & bathrooms
- Bedrooms: 4
- Bathrooms: 2
- Full bathrooms: 2
Cooling
- Air Conditioner, Central Air
Appliances
- Laundry: Ensuite
Features
- Has fireplace: Yes
Property
Parking
- Total spaces: 3
- Parking features: Garage
- Has garage: Yes
- Details: Contact manager
Features
- Stories: 2
- Exterior features: Place Of Worship, Public Transit, Rec./Commun.centre, School
- Pool features: Contact manager
Details
- Additional structures: Garage(s)
Construction
Type & style
- Home type: SingleFamily
- Property subtype: SingleFamily
Materials
- Roof: Asphalt Shingle
Community & HOA
Community
- Features: Park
Location
- Region: Toronto
Financial & listing details
- Lease term: Contact For Details
Nearby apartments for rent



Neighborhood: Agincourt South
Nearby schools
GreatSchools rating
No schools nearby
We couldn't find any schools near this home.


