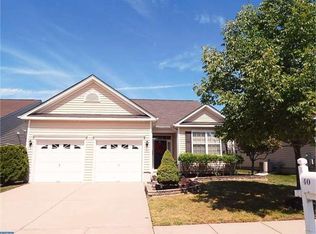
This is a HUD property-Case # 351-640836 This beautifully appointed 2-bedroom, 2-bath home in the Fernbrooke 55+ community features an attached garage, living room, dining area, and a well-equipped kitchen. The spacious layout includes sliding glass doors that lead to a covered patio, perfect for enjoying the outdoors. Fernbrooke is ideal for those looking to enjoy a vibrant lifestyle in a supportive community. The community provides maintenance for common areas, ensuring a well-kept environment. Close to major roadways and amenities, place this listing on your must see list! Schedule your private viewing today! HUD home sold "AS IS" Buyer is responsible for ALL transfer tax. Managed by Raine and Company. All offers that require financing must include a Lender's written pre-approval letter or proof of funds, which must include the case # & the address. All lenders must be willing to lend on an "AS IS" condition. The utilities are off so PLEASE use CAUTION. The buyer's agent must be present for all showings & inspections. All property information including "property condition report" is available on the web. Municipalities requiring City Certs/ Use & Occupancy are at the Buyer's expense. Buyers' agents must obtain all required certs. Visit the HUD website (in agent remarks) for deadlines and bidding or to view more properties. Buyer pays all transfer tax, U&O & conveyancing fees. This property is IE (Insured escrow) First 15 days Owner Occupants ONLY
Pending
Est. $360,000
44 Mayfaire Cir, Westampton, NJ 08060
2beds
1,545sqft
Single Family Residence
Built in 2003
5,720 Square Feet Lot
$-- Zestimate®
$233/sqft
$131/mo HOA
What's special
Attached garageWell-equipped kitchenDining areaSliding glass doorsSpacious layoutCovered patio
- 121 days |
- 35 |
- 1 |
Zillow last checked:
Listing updated:
Listed by:
Elaine Corbin 215-750-5555,
24-7 Real Estate, LLC
Source: Bright MLS,MLS#: NJBL2106402
Facts & features
Interior
Bedrooms & bathrooms
- Bedrooms: 2
- Bathrooms: 2
- Full bathrooms: 2
- Main level bathrooms: 2
- Main level bedrooms: 2
Basement
- Area: 0
Heating
- Forced Air, Natural Gas
Cooling
- Central Air, Electric
Appliances
- Included: Gas Water Heater
Features
- Has basement: No
- Has fireplace: No
Interior area
- Total structure area: 1,545
- Total interior livable area: 1,545 sqft
- Finished area above ground: 1,545
- Finished area below ground: 0
Property
Parking
- Total spaces: 1
- Parking features: Garage Faces Front, Attached
- Attached garage spaces: 1
Accessibility
- Accessibility features: 2+ Access Exits
Features
- Levels: One
- Stories: 1
- Pool features: None
Lot
- Size: 5,720 Square Feet
- Dimensions: 52.00 x 110.00
Details
- Additional structures: Above Grade, Below Grade
- Parcel number: 3700906 0500016
- Zoning: RES
- Special conditions: HUD Owned
Construction
Type & style
- Home type: SingleFamily
- Architectural style: Ranch/Rambler
- Property subtype: Single Family Residence
Materials
- Other
- Foundation: Slab
Condition
- New construction: No
- Year built: 2003
Utilities & green energy
- Sewer: Public Sewer
- Water: Public
Community & HOA
Community
- Senior community: Yes
- Subdivision: Fernbrooke
HOA
- Has HOA: Yes
- HOA fee: $131 monthly
- HOA name: JEN CASSISE / CORNER PROPERTY MANAGEMENT
Location
- Region: Westampton
- Municipality: WESTAMPTON TWP
Financial & listing details
- Price per square foot: $233/sqft
- Tax assessed value: $200,300
- Annual tax amount: $6,167
- Date on market: 3/12/2026
- Listing agreement: Exclusive Agency
- Ownership: Fee Simple
Foreclosure details
Estimated market value
Not available
Estimated sales range
Not available
$2,977/mo
Price history
| Date | Event | Price |
|---|---|---|
| 4/21/2026 | Pending sale | $360,000$233/sqft |
Source:  Bright MLS #NJBL2106402 Report a problem Bright MLS #NJBL2106402 Report a problem | ||
| 3/12/2026 | Listed for sale | $360,000+24.1%$233/sqft |
Source: Bright MLS #NJBL2106402 Report a problem | ||
| 2/4/2026 | Sold | $290,006$188/sqft |
Source: Public Record Report a problem | ||
| 7/17/2025 | Sold | $290,006+49.6%$188/sqft |
Source: Public Record Report a problem | ||
| 2/10/2003 | Sold | $193,900$126/sqft |
Source: Public Record Report a problem | ||
Public tax history
| Year | Property taxes | Tax assessment |
|---|---|---|
| 2025 | $5,376 +4.1% | $200,300 |
| 2024 | $5,164 | $200,300 |
| 2023 | -- | $200,300 |
| 2022 | $4,894 +4% | $200,300 |
| 2021 | $4,703 +2.6% | $200,300 |
| 2020 | $4,583 +1.4% | $200,300 |
| 2019 | $4,521 +2.9% | $200,300 |
| 2018 | $4,395 +2% | $200,300 |
| 2017 | $4,309 +2.1% | $200,300 |
| 2016 | $4,221 +2.8% | $200,300 |
| 2015 | $4,107 +2.7% | $200,300 |
| 2014 | $3,998 +2.8% | $200,300 |
| 2013 | $3,890 | $200,300 |
Find assessor info on the county website
Monthly payment
Estimated monthly payment$1,822
All calculations are estimates and provided by Zillow, Inc. for informational purposes only. Actual amounts may vary.
HOA fees may include property taxes on listings classified as Co-Ops. Contact the listing agent and/or owner for fee details.
Mortgage interest rates are dependent on a number of factors, including credit score, down payment, and repayment length. Interest rate data provided by Zillow Group Marketplace, Inc. as of 1/1/1970 from various mortgage lenders with which we have lead or other similar arrangements; the Estimated Payment is an average of those rates.
See how much you could borrow to make a competitive offer.
Climate risks
Neighborhood: 08060
Nearby schools
GreatSchools rating
- 4/10Holly Hills Elementary SchoolGrades: PK-3Distance: 1.9 mi
- 5/10Westampton Middle SchoolGrades: 4-8Distance: 2.1 mi
- 4/10Rancocas Valley Regional High SchoolGrades: 9-12Distance: 2.4 mi
Schools provided by the listing agent
- District: Westampton Township Public Schools
Source: Bright MLS. This data may not be complete. We recommend contacting the local school district to confirm school assignments for this home.
- $465,600-- bd-- ba1.7k sqft42 Mayfaire Cir, Westampton, NJ 08060Off Market
- $418,500-- bd-- ba1.5k sqft46 Mayfaire Cir, Westampton, NJ 08060Off Market
- $465,4002 bd2 ba1.8k sqft40 Mayfaire Cir, Westampton, NJ 08060Off Market
- $542,900-- bd-- ba2.2k sqft48 Mayfaire Cir, Westampton, NJ 08060Off Market
- $395,0003 bd3 ba2.1k sqft4 Fairfield Dr, Westampton, NJ 08060Sold
- $491,000-- bd-- ba2k sqft47 Mayfaire Cir, Westampton, NJ 08060Off Market
- $555,1003 bd3 ba2.1k sqft31 Fernbrooke Dr, Westampton, NJ 08060Off Market
- $387,1002 bd2 ba1.4k sqft6 Fairfield Dr, Westampton, NJ 08060Off Market
A local agent can set up tours, give advice and negotiate with sellers.
Similar homes
- $395,0003 bd1 ba1.2k sqft23 Lawrence Ln, Westampton, NJ 08060For Sale

 MLS ID #NJBL2112480, Yodimila T Langan, EXP Realty, LLC. Bright MLS
 - $375,0002 bd2 ba1.3k sqft111 Carriage Hill Ct, Columbus, NJ 08022For Sale
 MLS ID #NJBL2114018, Edward Stawicki, Opus Elite Real Estate of NJ, LLC. Bright MLS
 - $335,0014 bd2 ba1.6k sqft33 Middlebury Ln, Willingboro, NJ 08046For Sale
 MLS ID #NJBL2112512, Drew Cifrodelli, Zweet Zpot Real Estate. Bright MLS
 - $320,0003 bd2 ba1.8k sqft514 Filmore St, Riverside, NJ 08075For Sale
 MLS ID #NJBL2115616, Richard Ma, RE/MAX Properties - Newtown. Bright MLS
 - $360,0004 bd3 ba1.7k sqft185 Somerset Dr, Willingboro, NJ 08046For SaleMLS ID #NJBL2110410, Yolanda Gulley, Keller Williams Premier. Bright MLS
- $392,0003 bd2 ba960 sqft8 La Clede Dr, Burlington, NJ 08016For SaleMLS ID #NJBL2113432, Mr. AMAN TEJPAL, Keller Williams Realty - Moorestown. Bright MLS
- $369,9003 bd3 ba1.6k sqft604 Lindsley Ct, Burlington, NJ 08016For SaleMLS ID #NJBL2112136, Chris Seiler, RE/MAX World Class Realty. Bright MLS
- $299,9003 bd2 ba1.4k sqft310 University Ave, Pemberton, NJ 08068For SaleMLS ID #NJBL2115930, Joe Trela, RE/MAX Executive Realty-Pemberton. Bright MLS
- $399,0003 bd2 ba1.2k sqft800 Bridgeboro St, Riverside, NJ 08075For SaleMLS ID #NJBL2108134, Violetta Matysiak, Weichert Realtors-Cherry Hill. Bright MLS
- $315,0003 bd1 ba1.7k sqft40 Trescott Ln, Willingboro, NJ 08046For SaleMLS ID #NJBL2110120, Kyra Brinson, EXP Realty, LLC. Bright MLS
- $339,9003 bd3 ba1.5k sqft15 Pemberton St, Pemberton, NJ 08068For SaleMLS ID #NJBL2114870, Priscilla Wilson, Century 21 Alliance-Moorestown. Bright MLS
- $364,0003 bd3 ba1.6k sqft6404 Baltimore Dr, Marlton, NJ 08053For SaleMLS ID #NJBL2116194, Jon Cohen, Keller Williams - Main Street. Bright MLS
- $385,0002 bd2 ba1.7k sqft163 Birch Hollow Dr, Bordentown, NJ 08505For SaleMLS ID #NJBL2112322, Patricia Gesswein, Houwzer LLC-Haddonfield. Bright MLS
- $375,0003 bd2 ba1.1k sqft121 Walnut Ave, Croydon, PA 19021For SaleMLS ID #PABU2119258, Colleen Fletcher, Century 21 Advantage Gold-Lower Bucks. Bright MLS
- $425,0003 bd2 ba1.6k sqft317 Magnolia Rd, Pemberton, NJ 08068For SaleMLS ID #NJBL2113648, Mr. Donald Piper, RE/MAX at Home. Bright MLS
- $349,0003 bd2 ba1.4k sqft3011 Teesdale St, Philadelphia, PA 19152For SaleMLS ID #PAPH2637952, Maple Chen, HK99 Realty LLC. Bright MLS
- $349,0003 bd3 ba1.8k sqft60 River Ln, Delanco, NJ 08075For SaleMLS ID #NJBL2115294, Jack Yao, Realmart Realty, LLC. Bright MLS
- $279,9002 bd2 ba1.1k sqft3816 Moosewood Ave, Trevose, PA 19053For SaleMLS ID #PABU2125482, Edward Allahand, Keller Williams Real Estate-Langhorne. Bright MLS
- $370,0003 bd3 ba1.4k sqft2913 Guilford St, Philadelphia, PA 19152For SaleMLS ID #PAPH2618732, Mike Chen, Home Max Realty. Bright MLS
- $418,0004 bd3 ba1.8k sqft280 Progress St, Riverside, NJ 08075For SaleMLS ID #NJBL2111200, Mark Endres, Keller Williams Realty - Washington Township. Bright MLS
- New Jersey
- Burlington County
- Westampton Township
- 08060
- 44 Mayfaire Cir
Nearby cities
Nearby zip codes
Other Westampton Township Topics
- Apartments for Rent in 08060
- Houses for Sale in 08060
- Houses for Rent in 08060
- 08060 Real Estate
- Westampton Township Condos
- Houses for Sale in Westampton Township
- Newest Listings in Westampton Township
- Westampton Township Home Values
- Westampton Township Real Estate Agents
- Westampton Township Refinance
- Westampton Township Mortgage Rates
